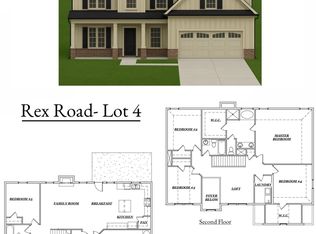
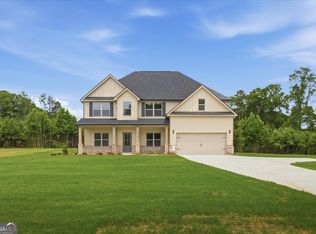
New construction in Henry County offering space, functionality, and modern finishes. This 5-bedroom, 3 bath home features approximately 2,890 square feet and a thoughtfully designed floor plan with room for everyone.
Pending
$499,900
2517 E Atlanta Rd, Stockbridge, GA 30281
5beds
2,892sqft
Single Family Residence
Built in 2026
1.2 Acres Lot
$-- Zestimate®
$173/sqft
$-- HOA
What's special
Modern finishesThoughtfully designed floor plan
- 120 days
- 59
- 3
Zillow last checked:
Listing updated:
Listed by:
Amber Jones 678-878-7118,
Crye-Leike, Realtors
Source: GAMLS,MLS#: 10793713
Facts & features
Interior
Bedrooms & bathrooms
- Bedrooms: 5
- Bathrooms: 4
- Full bathrooms: 3
- 1/2 bathrooms: 1
- Main level bathrooms: 1
- Main level bedrooms: 1
Rooms
- Room types: Family Room, Foyer, Great Room, Laundry
Dining room
- Features: Separate Room
Kitchen
- Features: Breakfast Area, Breakfast Bar, Breakfast Room, Kitchen Island, Pantry, Solid Surface Counters
Heating
- Central
Cooling
- Central Air
Appliances
- Included: Dishwasher, Double Oven, Electric Water Heater, Microwave, Oven, Stainless Steel Appliance(s)
- Laundry: Upper Level
Features
- Double Vanity, High Ceilings, Separate Shower, Tile Bath, Entrance Foyer, Vaulted Ceiling(s), Walk-In Closet(s)
- Flooring: Carpet, Hardwood, Tile
- Windows: Double Pane Windows
- Basement: None
- Number of fireplaces: 1
- Fireplace features: Family Room
Interior area
- Total structure area: 2,892
- Total interior livable area: 2,892 sqft
- Finished area above ground: 2,892
- Finished area below ground: 0
Property
Parking
- Parking features: Attached, Garage, Kitchen Level
- Has attached garage: Yes
Features
- Levels: Two
- Stories: 2
- Patio & porch: Patio, Porch
Lot
- Size: 1.2 Acres
- Features: Level
Details
- Parcel number: 02601004001
Construction
Type & style
- Home type: SingleFamily
- Architectural style: Traditional
- Property subtype: Single Family Residence
Materials
- Brick, Concrete
- Foundation: Slab
- Roof: Composition
Condition
- New Construction
- New construction: Yes
- Year built: 2026
Details
- Warranty included: Yes
Utilities & green energy
- Sewer: Septic Tank
- Water: Public
- Utilities for property: Electricity Available, Underground Utilities, Water Available
Community & HOA
Community
- Features: None
- Subdivision: None
HOA
- Has HOA: No
- Services included: None
Location
- Region: Stockbridge
Financial & listing details
- Price per square foot: $173/sqft
- Date on market: 6/26/2026
- Listing agreement: Exclusive Right To Sell
- Listing terms: Cash,Conventional,FHA,VA Loan
- Electric utility on property: Yes
Estimated market value
Not available
Estimated sales range
Not available
$3,163/mo
Price history
| Date | Event | Price |
|---|---|---|
| 6/26/2026 | Pending sale | $499,900$173/sqft |
Source:  GAMLS #10793713 Report a problem GAMLS #10793713 Report a problem | ||
| 6/26/2026 | Listed for sale | $499,900$173/sqft |
Source: GAMLS #10793713 Report a problem | ||
Public tax history
Tax history is unavailable.
Monthly payment
Est. payment
Payment breakdown
Explore the cost of this home by adjusting the details. Changes won't be saved.Climate risks
Neighborhood: 30281
Nearby schools
Schools provided by the listing agent
- Elementary: Fairview
- Middle: Austin Road
- High: Stockbridge
Source: GAMLS. This data may not be complete. We recommend contacting the local school district to confirm school assignments for this home.
Similar homes
- $529,9934 bd4 ba3.7k sqft428 Sheridan Dr, Stockbridge, GA 30281Active

 GAMLS
GAMLS - $379,9005 bd3 ba2.9k sqft1605 Gallup Dr, Stockbridge, GA 30281Active
 MLS ID #10771409, April Dunn, eXp Realty. GAMLS
 - $--4 bd3 ba3.1k sqft211 Alderleaf Ct, McDonough, GA 30252Auction
 Auction.com 2
 - $580,8905 bd4 ba3.6k sqft408 Sheridan Dr, Stockbridge, GA 30281Active
 GAMLS
GAMLS - $400,0005 bd3 ba2.9k sqft300 Olympian Dr, Ellenwood, GA 30294ActiveMLS ID #10807249, Kayla Anderson, Keller Williams Realty Atlanta North. GAMLS
- $464,9934 bd4 ba2.7k sqft176 Dalston Cv, Stockbridge, GA 30281ActiveGAMLS
- $298,0003 bd3 ba2k sqft6320 Headwaters Way, Rex, GA 30273For Sale
 MLS ID #7855278, ADAM CHANCE, Atlanta Community Real Estate In. FMLS GA
 - $442,9004 bd3 ba2.6k sqft6057 Ruby Falls Way, Stonecrest, GA 30038ActiveGAMLS
- $399,0004 bd4 ba3k sqft2495 Brittany Park Ln, Ellenwood, GA 30294ActiveMLS ID #10842635, Erika Francis, eXp Realty. GAMLS
- $410,0005 bd3 ba3.1k sqft4167 Cedar Commons Way, Conley, GA 30288ActiveMLS ID #10847753, Sean Walker, Virtual Properties Realty.com. GAMLS
- $540,0004 bd2 ba3.3k sqft655 Transit Cir, Atlanta, GA 30349ActiveMLS ID #10774532, Whitney Elizabeth, Coldwell Banker Realty. GAMLS
- $399,9004 bd3 ba3.4k sqft229 Begonia Way, McDonough, GA 30253ActiveMLS ID #10870359, Andrea A Butcher, RealHome Services & Solutions. GAMLS
- $460,0005 bd4 ba3.3k sqft109 Bastian Rd, McDonough, GA 30252ActiveMLS ID #10841548, Lisa Erickson, Southern Classic Realtors. GAMLS
- $494,0005 bd3 ba2.7k sqft4870 Sultana Way SW, Atlanta, GA 30331ActiveMLS ID #10843691, Samone Hagins, The Johnson Hagins Realty Grp. GAMLS
