New construction in Henry County offering space, functionality, and modern finishes. This 5-bedroom, 3 bath home features approximately 2,890 square feet and a thoughtfully designed floor plan with room for everyone. The main level offers an inviting entry foyer, formal dining room, and an open concept kitchen and family room designed for everyday living and entertaining. The kitchen includes solid surface countertops, stainless steel appliances, a center island, pantry, and breakfast area that flows into a bright sunroom overlooking the private backyard. A guest bedroom and full bath on the main level provide the perfect setup for visitors, in-laws, or a private home office. Upstairs you will find a spacious primary suite with a private bath featuring tile finishes, double vanity, soaking tub, separate shower, and walk-in closet. Three additional bedrooms, another full bath, and a convenient upstairs laundry room complete the second floor. Exterior features include durable Hardie siding with attractive board and batten accents, a brick skirt for added curb appeal, a welcoming covered front porch, and a covered back porch perfect for relaxing or entertaining. Located at 4619 Rex Road in Stockbridge, this home offers convenient access to shopping, dining, schools, and major highways while still enjoying the comfort of a newly built home in Henry County.
Pending
$497,900
2527 E Atlanta Rd, Stockbridge, GA 30281
5beds
2,890sqft
Single Family Residence
Built in 2026
1 Acres Lot
$498,500 Zestimate®
$172/sqft
$-- HOA
What's special
- 95 days
- 37
- 0
Zillow last checked:
Listing updated:
Listed by:
Amber Jones 678-878-7118,
Crye-Leike, Realtors
Source: GAMLS,MLS#: 10809609
Facts & features
Interior
Bedrooms & bathrooms
- Bedrooms: 5
- Bathrooms: 3
- Full bathrooms: 3
- Main level bathrooms: 1
- Main level bedrooms: 1
Rooms
- Room types: Family Room, Foyer, Great Room, Laundry
Dining room
- Features: Separate Room
Kitchen
- Features: Breakfast Area, Breakfast Bar, Breakfast Room, Kitchen Island, Pantry, Solid Surface Counters
Heating
- Central
Cooling
- Central Air
Appliances
- Included: Dishwasher, Double Oven, Electric Water Heater, Microwave, Oven, Stainless Steel Appliance(s)
- Laundry: Upper Level
Features
- Double Vanity, High Ceilings, Separate Shower, Tile Bath, Entrance Foyer, Vaulted Ceiling(s), Walk-In Closet(s)
- Flooring: Carpet, Hardwood, Tile
- Windows: Double Pane Windows
- Basement: None
- Number of fireplaces: 1
- Fireplace features: Family Room
Interior area
- Total structure area: 2,890
- Total interior livable area: 2,890 sqft
- Finished area above ground: 2,890
- Finished area below ground: 0
Property
Parking
- Parking features: Attached, Garage, Kitchen Level
- Has attached garage: Yes
Features
- Levels: Two
- Stories: 2
- Patio & porch: Patio, Porch
Lot
- Size: 1 Acres
- Features: Level
Details
- Parcel number: 02601004000
Construction
Type & style
- Home type: SingleFamily
- Architectural style: Traditional
- Property subtype: Single Family Residence
Materials
- Brick, Concrete
- Foundation: Slab
- Roof: Composition
Condition
- New Construction
- New construction: Yes
- Year built: 2026
Details
- Warranty included: Yes
Utilities & green energy
- Sewer: Septic Tank
- Water: Public
- Utilities for property: Electricity Available, Underground Utilities, Water Available
Community & HOA
Community
- Features: None
- Subdivision: None
HOA
- Has HOA: No
- Services included: None
Location
- Region: Stockbridge
Financial & listing details
- Price per square foot: $172/sqft
- Date on market: 7/21/2026
- Listing agreement: Exclusive Right To Sell
- Listing terms: Cash,Conventional,FHA,VA Loan
- Electric utility on property: Yes
Estimated market value
$498,500
$474,000 - $523,000
$3,026/mo
Price history
| Date | Event | Price |
|---|---|---|
| 7/21/2026 | Pending sale | $497,900$172/sqft |
Source:  GAMLS #10809609 Report a problem GAMLS #10809609 Report a problem | ||
Public tax history
Tax history is unavailable.
Monthly payment
Est. payment
Payment breakdown
Explore the cost of this home by adjusting the details. Changes won't be saved.Climate risks
Neighborhood: 30281
Nearby schools
Schools provided by the listing agent
- Elementary: Fairview
- Middle: Austin Road
- High: Stockbridge
Source: GAMLS. This data may not be complete. We recommend contacting the local school district to confirm school assignments for this home.

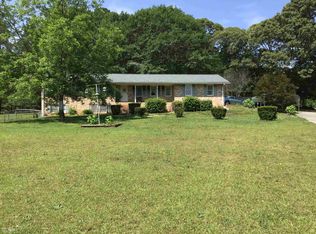
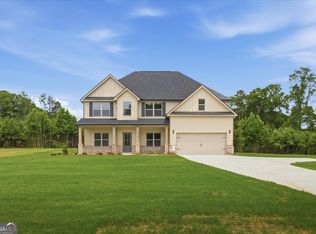
Similar homes
- from $452,9904 bd3 ba2.6k sqftPelham Plan, Burchwood, Stockbridge, GA 30281New Construction
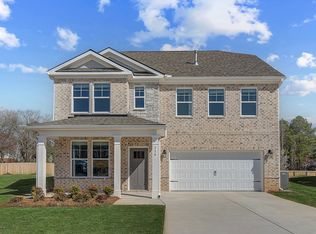 DRB Homes
 - $699,9904 bd5 ba3.1k sqft1001 Moseley Rd, Stockbridge, GA 30281Active

 MLS ID #10874056, Tyra S Connor, Samone Elite Realty Group LLC. GAMLS
 - from $535,0004 bd4 ba3.6k sqftHenry II Plan, Grandview at Millers Mill, Stockbridge, GA 30281New Construction
 DRB Homes
 - $442,9004 bd3 ba2.6k sqft6057 Ruby Falls Way, Stonecrest, GA 30038Active
 GAMLS
GAMLS - $520,3045 bd5 ba3.2k sqft5100 Tower View Trl, Snellville, GA 30039New Construction
 MLS ID #7838139, Eva Thomas, PBG Built Realty, LLC. FMLS GA
 - $520,3045 bd5 ba3.2k sqft5100 Tower View Trl #36G, Snellville, GA 30039ActiveMLS ID #10846096, Eva L Thomas, PBG Built Realty. GAMLS
- $494,0005 bd3 ba2.7k sqft4870 Sultana Way SW, Atlanta, GA 30331ActiveMLS ID #10843691, Samone Hagins, The Johnson Hagins Realty Grp. GAMLS
- $540,0004 bd2 ba3.3k sqft655 Transit Cir, Atlanta, GA 30349ActiveMLS ID #10774532, Whitney Elizabeth, Coldwell Banker Realty. GAMLS
- $449,9005 bd3 ba2.3k sqft145 Linda Way Lot 3, Fayetteville, GA 30215Active Under ContractMLS ID #10825240, Taylor Knight, Chisel Mill Realty. GAMLS
- $439,9905 bd4 ba2.5k sqft2742 Riverpine Trl, Atlanta, GA 30331New ConstructionMLS ID #7832215, Sedrick Day, Rockhaven Realty, LLC. FMLS GA
- $549,9004 bd4 ba2.8k sqft320 Colvin Dr, Locust Grove, GA 30248ActiveMLS ID #10793866, Amber Jones, Crye-Leike, Realtors. GAMLS
- $579,9004 bd4 ba2.4k sqft149 Twin Oaks Dr, Hampton, GA 30228ActiveMLS ID #10799203, Amber Jones, Crye-Leike, Realtors. GAMLS
- $589,9004 bd4 ba2.6k sqft145 Twin Oaks Dr, Hampton, GA 30228ActiveMLS ID #10782750, Amber Jones, Crye-Leike, Realtors. GAMLS
- $430,0004 bd3 ba2.6k sqft138 Delilah St, McDonough, GA 30252ActiveMLS ID #10852989, James W Kelley, Jason Mitchell Real Estate Georgia. GAMLS
- $419,8004 bd4 ba2.8k sqft20 Fairoaks Ct, Covington, GA 30016ActiveGAMLS
- $396,7404 bd3 ba2.4k sqft30 Fairoaks Ct, Covington, GA 30016ActiveGAMLS
- $548,6824 bd4 ba2.2k sqft799 Auguste Ave, Scottdale, GA 30079ActiveGAMLS
