Set on a private, and soon-to-be gated, street in the Lakeridge corridor, this 2021-built single-level home offers 3,136 square feet with mountain and city views on a 0.358-acre lot. Seller financing is available. High ceilings and an open great-room layout create an easy, light-filled flow, with engineered hardwood, carpet, and ceramic tile throughout. The kitchen features soft-close cabinetry, a large center island, walk-in pantry, and Thermador appliances throughout including double ovens, cooktop, microwave and refrigerator. A Sub-Zero 144-bottle wine refrigerator set into custom cabinet trim anchors the adjacent bar area, complete with its own beverage refrigerator and ice maker. A gas, circulating fireplace warms the living room, and a custom sliding door separates the bedroom wing from the main living space. The main-floor primary suite offers a walk-in closet, double sinks, a shower stall, and a garden tub. Both of the other bedrooms have on-suite full bathrooms. Built for comfort and efficiency, the home includes two-zone climate control with smart thermostats, a gas tankless water heater, double-pane windows, and a full security system with cameras and a video doorbell. The oversized three-car garage adds built-in cabinets, epoxy floors, EV charging capable 220v outlet, and RV or trailer storage capability, all under a durable metal roof. Approximately 100,000 dollars in recent upgrades shine outdoors, where professionally landscaped grounds showcase artificial turf, mature pine trees, flagstone and paver hardscaping, a built-in barbecue, water feature, and a covered patio made for effortless entertaining.
Active under contract-show
Price cut: $50K (8/27)
$2,045,000
2519 Meraki, Reno, NV 89509
4beds
3,136sqft
Single Family Residence
Built in 2021
0.36 Acres Lot
$-- Zestimate®
$652/sqft
$200/mo HOA
What's special
Water featureMature pine treesHigh ceilingsMain-floor primary suiteDouble-pane windowsArtificial turfBuilt-in barbecue
- 46 days
- 824
- 40
Likely to sell faster than
Zillow last checked:
Listing updated:
Listed by:
Barbie Becker S.193353 775-997-3137,
Engel & Volkers Reno,
Brandon Becker S.201943 310-560-8702,
Engel & Volkers Reno
Source: NNRMLS,MLS#: 260009736
Facts & features
Interior
Bedrooms & bathrooms
- Bedrooms: 4
- Bathrooms: 4
- Full bathrooms: 4
Heating
- Fireplace(s), Forced Air, Natural Gas
Cooling
- Central Air
Appliances
- Included: Dishwasher, Disposal, Double Oven, Dryer, Gas Cooktop, Gas Range, Microwave, Oven, Refrigerator, Washer
- Laundry: Cabinets, Laundry Room, Sink, Washer Hookup
Features
- Ceiling Fan(s), Entrance Foyer, High Ceilings, Kitchen Island, Pantry, Master Downstairs, Smart Thermostat, Walk-In Closet(s)
- Flooring: Carpet, Ceramic Tile, Wood
- Windows: Blinds, Double Pane Windows, Metal Frames
- Number of fireplaces: 1
- Fireplace features: Circulating, Gas
- Common walls with other units/homes: No Common Walls
Interior area
- Total structure area: 3,136
- Total interior livable area: 3,136 sqft
Video & virtual tour
Property
Parking
- Total spaces: 3
- Parking features: Attached, Detached, Garage, Garage Door Opener, RV Access/Parking, RV Garage, Tandem
- Attached garage spaces: 3
Features
- Levels: One
- Stories: 1
- Patio & porch: Terrace, Patio
- Exterior features: Built-in Barbecue, Fire Pit, Rain Gutters
- Spa features: None
- Fencing: Back Yard
- Has view: Yes
- View description: City, Mountain(s)
Lot
- Size: 0.36 Acres
- Features: Gentle Sloping, Landscaped, Sprinklers In Front, Sprinklers In Rear
Details
- Additional structures: None
- Parcel number: 22415115
- Zoning: SF3
Construction
Type & style
- Home type: SingleFamily
- Property subtype: Single Family Residence
Materials
- Stucco, Other
- Foundation: Crawl Space
- Roof: Metal,Pitched
Condition
- New construction: No
- Year built: 2021
Utilities & green energy
- Sewer: Public Sewer
- Water: Public
- Utilities for property: Cable Connected, Electricity Connected, Internet Connected, Natural Gas Connected, Phone Connected, Sewer Connected, Water Connected, Cellular Coverage, Centralized Data Panel, Underground Utilities, Water Meter Installed
Community & HOA
Community
- Security: Carbon Monoxide Detector(s), Keyless Entry, Security Lights, Security System, Security System Owned, Smoke Detector(s)
HOA
- Has HOA: Yes
- Amenities included: None
- Services included: Snow Removal
- HOA fee: $200 monthly
- HOA name: Meraki Place Homeowners Association
Location
- Region: Reno
Financial & listing details
- Price per square foot: $652/sqft
- Tax assessed value: $1,381,732
- Annual tax amount: $17,027
- Date on market: 7/29/2026
- Cumulative days on market: 45 days
- Listing terms: Cash,Conventional,Owner May Carry
Estimated market value
Not available
Estimated sales range
Not available
Not available
Price history
| Date | Event | Price |
|---|---|---|
| 9/3/2026 | Contingent | $2,045,000$652/sqft |
Source:  NNRMLS #260009736 Report a problem NNRMLS #260009736 Report a problem | ||
| 8/27/2026 | Price change | $2,045,000-2.4%$652/sqft |
Source: NNRMLS #260009736 Report a problem | ||
| 7/29/2026 | Listed for sale | $2,095,000+23.2%$668/sqft |
Source: NNRMLS #260009736 Report a problem | ||
| 4/26/2024 | Sold | $1,700,000-2.8%$542/sqft |
Source: NNRMLS #230011742 Report a problem | ||
| 3/23/2024 | Pending sale | $1,749,000$558/sqft |
Source: NNRMLS #230011742 Report a problem | ||
| 2/22/2024 | Listed for sale | $1,749,000$558/sqft |
Source: NNRMLS #230011742 Report a problem | ||
| 2/22/2024 | Pending sale | $1,749,000$558/sqft |
Source: NNRMLS #230011742 Report a problem | ||
| 2/11/2024 | Price change | $1,749,000-5.4%$558/sqft |
Source: NNRMLS #230011742 Report a problem | ||
| 11/19/2023 | Price change | $1,849,000-2.7%$590/sqft |
Source: NNRMLS #230011742 Report a problem | ||
| 10/6/2023 | Listed for sale | $1,900,000+15.2%$606/sqft |
Source: NNRMLS #230011742 Report a problem | ||
| 3/28/2023 | Listing removed | -- |
Source: NNRMLS #220010055 Report a problem | ||
| 12/11/2022 | Price change | $1,650,000-2.7%$526/sqft |
Source: NNRMLS #220010055 Report a problem | ||
| 9/6/2022 | Price change | $1,695,000-3.1%$540/sqft |
Source: NNRMLS #220010055 Report a problem | ||
| 7/7/2022 | Listed for sale | $1,750,000+9.4%$558/sqft |
Source: NNRMLS #220010055 Report a problem | ||
| 3/31/2022 | Sold | $1,600,000+1771.3%$510/sqft |
Source: Public Record Report a problem | ||
| 3/26/1996 | Sold | $85,500$27/sqft |
Source: Public Record Report a problem | ||
Public tax history
| Year | Property taxes | Tax assessment |
|---|---|---|
| 2026 | $17,330 +3% | $483,606 -0.7% |
| 2025 | $16,828 +8.6% | $486,796 +3.3% |
| 2024 | $15,501 +8% | $471,361 +4.5% |
| 2023 | $14,350 +71.1% | $450,862 +95.4% |
| 2022 | $8,388 +172.8% | $230,710 +174.7% |
| 2021 | $3,074 | $84,000 +300% |
| 2020 | -- | $21,000 |
| 2019 | $3,074 | $21,000 |
Find assessor info on the county website
Monthly payment
Est. payment
Payment breakdown
Explore the cost of this home by adjusting the details. Changes won't be saved.Climate risks
Neighborhood: Southwest
Nearby schools
Schools provided by the listing agent
- Elementary: Caughlin Ranch
- Middle: Swope
- High: Reno
Source: NNRMLS. This data may not be complete. We recommend contacting the local school district to confirm school assignments for this home.
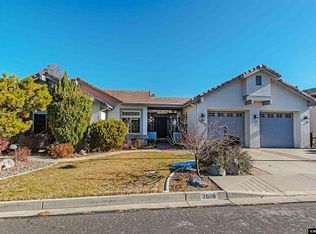
Similar homes
- $1,950,0004 bd3 ba3.4k sqft990 Del Monte Ln, Reno, NV 89511Active

 MLS ID #260011535, Joseph Wieczorek, Dickson Realty - Downtown. NNRMLS
 - $1,550,0004 bd5 ba3.5k sqft3172 Vista Favoloso, Reno, NV 89519Active
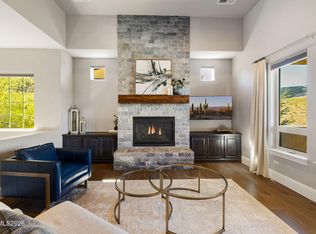 MLS ID #260011427, Harmony Steingrebe, Sierra Sotheby's International. NNRMLS
 - $1,848,0004 bd3 ba2.7k sqft130 Juniper Hill Rd, Reno, NV 89519Active
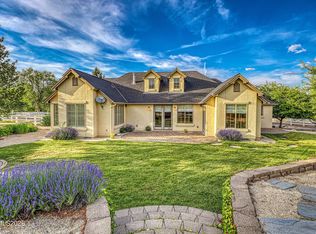 MLS ID #260010467, Benna Mountain Luxury Real Estate, Sierra Sotheby's International. NNRMLS
 - $1,399,0003 bd4 ba3.3k sqft1700 Sandpoint Cir, Reno, NV 89509Active
 MLS ID #260010459, Terri Cole, Coldwell Banker Select Mt Rose. NNRMLS
 - $1,995,0004 bd4 ba3.4k sqft2475 Drake Wood Ct, Reno, NV 89523For Sale
 MLS ID #20261015, Camille Duvall-Hero, Sierra Sotheby's Int - Rock. TSMLS
 - $1,888,0004 bd3 ba2.9k sqft14725 Chateau Ct, Reno, NV 89511ActiveMLS ID #260010507, Mandie Jensen, eXp Realty. NNRMLS
- $2,599,0004 bd4 ba4.3k sqft1400 Meadowview Ln, Reno, NV 89509ActiveMLS ID #260006851, Kylie Keenan, Dickson Realty - Caughlin. NNRMLS
- $1,275,0003 bd4 ba4.2k sqft3343 Belford Rd, Reno, NV 89509ActiveMLS ID #260010500, Mark Growdon, Dickson Realty - Caughlin. NNRMLS
- $1,275,0003 bd3 ba2.8k sqft3468 San Juan Cir, Reno, NV 89509ActiveMLS ID #260011094, Dan Berg, Sierra Nevada Properties-Reno. NNRMLS
- $1,795,0004 bd4 ba2.8k sqft5563 Western Rider Trl, Reno, NV 89511ActiveMLS ID #260010454, Amanda Gunter, Dickson Realty - Caughlin. NNRMLS
- $1,648,0004 bd5 ba4.4k sqft3118 Vista Favoloso, Reno, NV 89519ActiveMLS ID #260005599, Erwin Sigua, Sigua Real Estate LLC. NNRMLS
- $2,350,0004 bd4 ba4.5k sqft1765 Boulder Ridge Trl, Reno, NV 89523ActiveMLS ID #260011571, David Hughes, Dickson Realty - Caughlin. NNRMLS
- $1,845,0004 bd4 ba3.8k sqft15000 Chateau Ave, Reno, NV 89511ActiveMLS ID #260008205, Erwin Sigua, Sigua Real Estate LLC. NNRMLS
- $2,099,0005 bd4 ba4.3k sqft5940 Cour Saint Michelle, Reno, NV 89511ActiveMLS ID #260008261, Sonja Leonard, Dickson Realty - Damonte Ranch. NNRMLS
- $1,800,0004 bd4 ba2.5k sqft3356 Quilici Rd, Reno, NV 89511ActiveMLS ID #260005273, Jessica Hodges, Real Broker LLC. NNRMLS
- $1,795,0004 bd4 ba3.5k sqft14430 Spezia Rd, Reno, NV 89511ActiveMLS ID #260010351, Raymond Solorzano, RE/MAX Professionals-Reno. NNRMLS
- $1,799,9995 bd4 ba3.6k sqft2965 Roundrock Ct, Reno, NV 89511ActiveMLS ID #260006608, Lam Nguyen, LPT Realty, LLC. NNRMLS
- $2,390,0004 bd3 ba3.5k sqft3444 Nambe Dr, Reno, NV 89511ActiveMLS ID #260005026, Anne Lichty, Dickson Realty - Damonte Ranch. NNRMLS
- $1,560,0004 bd2 ba2.6k sqft740 Manor Dr, Reno, NV 89509ActiveMLS ID #260005029, Joseph Wieczorek, Dickson Realty - Downtown. NNRMLS
- $1,545,0005 bd3 ba3.1k sqft6889 Marble Canyon Rd, Reno, NV 89511ActiveMLS ID #260008251, David Morris, Chase International-Damonte. NNRMLS
