Virtually Staged. Welcome home! This 3-bedroom, 2-bath residence offers a desirable split floor plan with plenty of space and flexibility. Enjoy the freedom of NO HOA, along with a fenced backyard that provides privacy and room to entertain, garden, or simply relax. Recent updates include a new roof installed in 2024 and newer exterior paint, giving the home a refreshed curb appeal. The oversized garage offers abundant parking and storage, while the large shed provides even more space for tools, hobbies, and equipment. Conveniently located just a short drive from shopping, dining, hospitals, and Highway 75, making commuting and everyday errands a breeze. This home needs a little TLC and is ready for someone to bring their vision and personal touches to make it truly their own. With its functional layout, great storage, and valuable features already in place, this is an opportunity you won’t want to miss. Come see the possibilities and make this one yours today!
For sale
$229,000
4505 SW 156TH PLACE, OCALA, FL 34473
3beds
1,384sqft
Single Family Residence
Built in 1990
0.26 Acres Lot
$222,700 Zestimate®
$165/sqft
$-- HOA
What's special
Functional layoutGreat storageDesirable split floor plan
- 1 day
- 752
- 106
Likely to sell faster than
Zillow last checked:
Listing updated:
Listed by:
Kim Hagan 352-789-1005,
RE/MAX FOXFIRE - HWY 40 352-732-3344
Source: Stellar MLS,MLS#: OM730086 Originating MLS: Ocala - Marion
Originating MLS: Ocala - Marion
Facts & features
Interior
Bedrooms & bathrooms
- Bedrooms: 3
- Bathrooms: 2
- Full bathrooms: 2
Primary bedroom
- Features: Ceiling Fan(s), Walk-In Closet(s)
- Level: First
- Area: 153.69 Square Feet
- Dimensions: 14.1x10.9
Bedroom 2
- Features: Built-in Closet
- Level: First
- Area: 125.24 Square Feet
- Dimensions: 12.4x10.1
Bedroom 3
- Features: Built-in Closet
- Level: First
- Area: 128.52 Square Feet
- Dimensions: 11.9x10.8
Great room
- Features: Ceiling Fan(s)
- Level: First
- Area: 509.96 Square Feet
- Dimensions: 20.9x24.4
Kitchen
- Features: Kitchen Island
- Level: First
- Area: 151.32 Square Feet
- Dimensions: 9.7x15.6
Heating
- Electric, Heat Pump
Cooling
- Central Air
Appliances
- Included: Dishwasher, Disposal, Electric Water Heater, Range, Range Hood, Refrigerator
- Laundry: In Garage
Features
- Ceiling Fan(s), Living Room/Dining Room Combo, Open Floorplan, Primary Bedroom Main Floor, Split Bedroom, Thermostat, Walk-In Closet(s)
- Flooring: Tile, Vinyl
- Windows: Window Treatments
- Has fireplace: No
Interior area
- Total structure area: 2,179
- Total interior livable area: 1,384 sqft
Video & virtual tour
Property
Parking
- Total spaces: 2
- Parking features: Driveway, Oversized
- Attached garage spaces: 2
- Has uncovered spaces: Yes
- Details: Garage Dimensions: 21x24
Features
- Levels: One
- Stories: 1
- Patio & porch: Covered, Front Porch, Rear Porch, Screened
- Exterior features: Private Mailbox, Rain Gutters
- Fencing: Wood
- Has view: Yes
- View description: Trees/Woods
Lot
- Size: 0.26 Acres
- Dimensions: 90 x 125
- Features: Cleared, In County, Landscaped, Level
- Residential vegetation: Mature Landscaping
Details
- Additional structures: Shed(s)
- Parcel number: 8005082404
- Zoning: R1
- Special conditions: None
Construction
Type & style
- Home type: SingleFamily
- Architectural style: Ranch
- Property subtype: Single Family Residence
Materials
- Block, Concrete, Stucco
- Foundation: Slab
- Roof: Shingle
Condition
- New construction: No
- Year built: 1990
Utilities & green energy
- Sewer: Septic Tank
- Water: Public
- Utilities for property: BB/HS Internet Available, Cable Available, Electricity Connected, Phone Available, Water Connected
Community & HOA
Community
- Security: Smoke Detector(s)
- Pet fee: $0 monthly
- Subdivision: MARION OAKS UNIT 5
HOA
- Has HOA: No
Location
- Region: Ocala
Financial & listing details
- Price per square foot: $165/sqft
- Tax assessed value: $172,817
- Annual tax amount: $3,414
- Date on market: 9/20/2026
- Cumulative days on market: 1 day
- Listing terms: Cash,Conventional,FHA,USDA Loan,VA Loan
- Ownership: Fee Simple
- Total actual rent: 0
- Electric utility on property: Yes
- Road surface type: Paved
Estimated market value
$222,700
$212,000 - $234,000
$1,641/mo
Price history
| Date | Event | Price |
|---|---|---|
| 9/20/2026 | Listed for sale | $229,000-2.6%$165/sqft |
Source:  Stellar MLS #OM730086 Report a problem Stellar MLS #OM730086 Report a problem | ||
| 1/11/2023 | Listing removed | -- |
Source: Stellar MLS #OM650859 Report a problem | ||
| 1/3/2023 | Listed for sale | $235,000+205.6%$170/sqft |
Source: Stellar MLS #OM650859 Report a problem | ||
| 5/9/2003 | Sold | $76,900$56/sqft |
Source: Public Record Report a problem | ||
Public tax history
| Year | Property taxes | Tax assessment |
|---|---|---|
| 2025 | $3,449 +7.2% | $172,817 +2.4% |
| 2024 | $3,218 -0.4% | $168,803 +0.3% |
| 2023 | $3,230 +4.6% | $168,224 +4.9% |
| 2022 | $3,087 +262% | $160,335 +191.1% |
| 2021 | $853 | $55,079 |
Find assessor info on the county website
Monthly payment
Est. payment
Payment breakdown
Explore the cost of this home by adjusting the details. Changes won't be saved.Climate risks
Neighborhood: 34473
Nearby schools
Schools provided by the listing agent
- Middle: Horizon Academy/Mar Oaks
- High: Dunnellon High School
Source: Stellar MLS. This data may not be complete. We recommend contacting the local school district to confirm school assignments for this home.
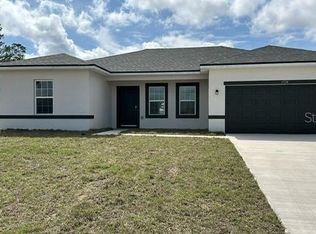
Similar homes
- $--2 bd2 ba1.2k sqft16082 SW 42nd Ter, Ocala, FL 34473Auction
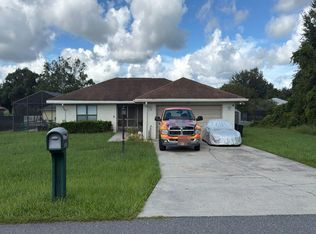 Auction.com 2
 - $208,0003 bd2 ba1.1k sqft14571 SW 41ST TERRACE, OCALA, FL 34473For Sale
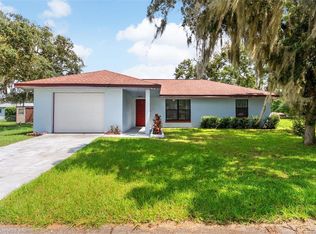
 MLS ID #O6440286, Christopher Surujlall, I HONORE REALTY. Stellar MLS
 - $234,9003 bd2 ba1.4k sqft15090 SW 38TH CIRCLE, OCALA, FL 34473For Sale
 MLS ID #OM732283, Cory Freilich, RE/MAX PREMIER REALTY. Stellar MLS
 - $235,0003 bd2 ba1.6k sqft14993 SW 38TH CIRCLE, OCALA, FL 34473For Sale
 MLS ID #G5116302, Joanie Snaith, REALTY EXECUTIVES IN THE VILLAGES. Stellar MLS
 - $205,0002 bd2 ba1k sqft(Undisclosed Address), OCALA, FL 34473For SaleMLS ID #OM732646, Oscar Villaverde, COLDWELL BANKER RIVERLAND RLTY. Stellar MLS
- $236,0002 bd2 ba1.1k sqft4300 SW 161ST STREET, OCALA, FL 34473For SaleMLS ID #OM730701, Delores Arcuri, DELORES ARCURI REAL ESTATE. Stellar MLS
- $259,9004 bd2 ba1.6k sqft15730 SW 40TH TERRACE, OCALA, FL 34473For SaleMLS ID #O6441052, Antoine Divay, FCG REALTY. Stellar MLS
- $239,9003 bd2 ba1k sqft15344 SW 43RD AVENUE ROAD, OCALA, FL 34473For SaleMLS ID #R4911975, Jose Quintana, PREMIER ESTATE AGENCY LLC. Stellar MLS
- $239,0003 bd2 ba1.7k sqft15071 SW 38TH AVENUE, OCALA, FL 34473For SaleMLS ID #OM731319, Andrew Whaley, OCALA'S CHOICE REALTY, LLC. Stellar MLS
- $219,9003 bd2 ba1.7k sqft15165 SW 39TH CIRCLE, OCALA, FL 34473For SaleMLS ID #OM727695, Andrew Fountain, PREFERRED PROPERTIES OF CEN/FL. Stellar MLS
- $230,0002 bd2 ba1.2k sqft14486 SW 43RD COURT ROAD, OCALA, FL 34473For SaleMLS ID #OM730277, Karen Clark, CHARLES RUTENBERG REALTY ORLANDO. Stellar MLS
- $216,0003 bd2 ba1.5k sqft15226 SW 39TH CIRCLE, OCALA, FL 34473For SaleMLS ID #O6423653, Karen Albright, OPENDOOR BROKERAGE LLC. Stellar MLS
- $250,0003 bd2 ba1.4k sqft4887 SW 159TH LANE ROAD, OCALA, FL 34473For SaleMLS ID #TB8497515, Ismaris Texidor, REAL ESTATE SALES FORCE. Stellar MLS
- $210,9002 bd2 ba1.1k sqft4211 SW 145TH PLACE ROAD, OCALA, FL 34473For SaleMLS ID #OM731678, Ivette Garcia, MARION OAKS REALTY & PROPERTY. Stellar MLS
- $230,0002 bd2 ba1.1k sqft15120 SW 35TH CIRCLE, OCALA, FL 34473For SaleMLS ID #OM728799, Viarelys Soto, GLOBALWIDE REALTY LLC. Stellar MLS
- $249,9003 bd2 ba1.6k sqft15215 SW 39TH CIRCLE, OCALA, FL 34473For SaleMLS ID #TB8451103, Freddy Escobar, LPT REALTY, LLC. Stellar MLS
- $200,0003 bd2 ba1.2k sqft14611 SW 37TH COURT, OCALA, FL 34473For SaleMLS ID #OM730713, Kelvin Carrasquillo, GLOBALWIDE REALTY LLC. Stellar MLS
- $265,0003 bd2 ba1.5k sqft3418 SW 155TH PLACE, OCALA, FL 34473For SaleMLS ID #OM731866, Suzette Weddington-Moore, SELLSTATE NEXT GENERATION REALTY. Stellar MLS
- $194,9902 bd2 ba1k sqft3781 SW 150TH LOOP, OCALA, FL 34473For SaleMLS ID #TB8547585, Nina Roman, HOMETRUST REALTY GROUP. Stellar MLS
- $219,9002 bd2 ba1k sqft3841 SW 143RD LANE ROAD, OCALA, FL 34473For SaleMLS ID #OM731094, Donna Knox, RE/MAX FOXFIRE - HWY 40. Stellar MLS
