TIMELESS CHARM, DISTINCTIVE DESIGN & A SETTING THAT TAKES YOUR BREATH AWAY! BEAUTIFULLY REIMAGINED from its classic ranch origins into a UNIQUE multi-level residence, this exceptional 3 bedroom, 1.5 bath home blends TRADITIONAL CHARACTER with an INVITING, OPEN feel and an ABUNDANCE of NATURAL LIGHT. GLEAMING hardwood floors flow throughout, while thoughtfully designed living spaces offer WARMTH, CHARM, and VERSATILITY at every turn. A GORGEOUS fireplaced foyer creates a memorable welcome, leading to the DRAMATIC step-down living room featuring SOARING VAULTED ceilings and FRENCH DOORS opening to an OVERSIZED deck overlooking the EXPANSIVE, PRIVATE grounds and the Cape Club Country Club golf course. A second FIREPLACED family room offers the perfect setting to gather and unwind, while the CLASSIC dining room, complete with FRENCH DOORS to the exterior, sets the stage for effortless entertaining. The FABULOUS UPDATED white eat-in kitchen features GRANITE countertops, STAINLESS STEEL appliances, and a bright, timeless design...a butler's pantry or a separate office area with built-in space provides the perfect work-from-home area. The SUNDRENCHED primary bedroom offers DOUBLE CLOSETS and ELEGANT FRENCH DOORS, while two additional SPACIOUS bedrooms and a full bath complete the bedroom level. An attached two car garage, NATURAL GAS, and ductless mini-split system add everyday comfort and convenience. A truly special home offering CHARACTER, ARCHITECTURAL INTEREST, WONDERFUL LIVING SPACES & A SPECTACULAR SETTING...CLASSIC IN ITS APPEAL, DISTINCTIVE IN DESIGN & READY TO WELCOME YOU HOME!
For sale
$695,000
252 Edge Hill Rd, Sharon, MA 02067
3beds
2,436sqft
Single Family Residence
Built in 1949
0.54 Acres Lot
$663,300 Zestimate®
$285/sqft
$-- HOA
What's special
Attached two car garageGleaming hardwood floorsSundrenched primary bedroomSecond fireplaced family roomGranite countertopsStainless steel appliancesGorgeous fireplaced foyer
- 1 day
- 649
- 114
Zillow last checked:
Listing updated:
Listed by:
Deborah Piazza 508-245-5001,
Coldwell Banker Realty - Sharon 781-784-3313
Source: MLS PIN,MLS#: 73601866
Facts & features
Interior
Bedrooms & bathrooms
- Bedrooms: 3
- Bathrooms: 2
- Full bathrooms: 1
- 1/2 bathrooms: 1
Primary bedroom
- Features: Walk-In Closet(s), Flooring - Hardwood, Window(s) - Picture, French Doors, Closet - Double
- Level: Second
Bedroom 2
- Features: Closet, Flooring - Hardwood
- Level: Second
Bedroom 3
- Features: Closet, Flooring - Hardwood
- Level: Second
Bathroom 1
- Features: Bathroom - Half, Flooring - Stone/Ceramic Tile, Countertops - Stone/Granite/Solid
- Level: First
Bathroom 2
- Features: Bathroom - Full, Bathroom - With Tub & Shower, Flooring - Stone/Ceramic Tile
- Level: Second
Dining room
- Features: Flooring - Hardwood, French Doors, Exterior Access, Lighting - Overhead
- Level: Main,First
Family room
- Features: Beamed Ceilings, Closet/Cabinets - Custom Built, Flooring - Hardwood, Window(s) - Picture, French Doors
- Level: Main,First
Kitchen
- Features: Flooring - Hardwood, Dining Area, Pantry, Countertops - Stone/Granite/Solid, Breakfast Bar / Nook, Stainless Steel Appliances
- Level: Main,First
Living room
- Features: Ceiling Fan(s), Vaulted Ceiling(s), Flooring - Hardwood, French Doors, Deck - Exterior, Exterior Access
- Level: Main,First
Office
- Features: Closet/Cabinets - Custom Built, Flooring - Hardwood
- Level: First
Heating
- Forced Air, Natural Gas, Fireplace
Cooling
- Ductless
Appliances
- Included: Range, Dishwasher, Microwave, Refrigerator, Washer, Dryer
Features
- Closet/Cabinets - Custom Built, Closet, Office, Foyer
- Flooring: Tile, Hardwood, Flooring - Hardwood, Flooring - Stone/Ceramic Tile
- Windows: Picture
- Basement: Full,Unfinished
- Number of fireplaces: 2
- Fireplace features: Family Room
Interior area
- Total structure area: 2,436
- Total interior livable area: 2,436 sqft
- Finished area above ground: 2,436
Property
Parking
- Total spaces: 7
- Parking features: Attached, Garage Door Opener, Paved Drive, Off Street, Paved
- Attached garage spaces: 2
- Uncovered spaces: 5
Features
- Patio & porch: Deck - Wood, Patio
- Exterior features: Deck - Wood, Patio, Storage, Stone Wall
- Waterfront features: Lake/Pond, Beach Ownership(Public)
Lot
- Size: 0.54 Acres
- Features: Wooded
Details
- Parcel number: 225984
- Zoning: Res
Construction
Type & style
- Home type: SingleFamily
- Architectural style: Ranch
- Property subtype: Single Family Residence
Materials
- Frame
- Foundation: Concrete Perimeter
- Roof: Shingle
Condition
- Year built: 1949
Utilities & green energy
- Sewer: Private Sewer
- Water: Public
Community & HOA
Community
- Features: Public Transportation, Shopping, Tennis Court(s), Park, Walk/Jog Trails, Golf, Conservation Area, Highway Access, House of Worship, Public School, T-Station
HOA
- Has HOA: No
Location
- Region: Sharon
Financial & listing details
- Price per square foot: $285/sqft
- Tax assessed value: $649,900
- Annual tax amount: $11,145
- Date on market: 11/13/2026
- Road surface type: Paved
Estimated market value
$663,300
$584,000 - $736,000
$3,505/mo
Price history
| Date | Event | Price |
|---|---|---|
| 11/13/2026 | Listed for sale | $695,000$285/sqft |
Source: MLS PIN #73601866 Report a problem | ||
Public tax history
| Year | Property taxes | Tax assessment |
|---|---|---|
| 2025 | $10,789 +3.9% | $617,200 +4.5% |
| 2024 | $10,383 +2.4% | $590,600 +8.2% |
| 2023 | $10,143 +3.2% | $545,600 +9.7% |
| 2022 | $9,824 +1.1% | $497,400 +4.6% |
| 2021 | $9,719 +7.5% | $475,700 |
| 2020 | $9,038 +7.4% | $475,700 +9.7% |
| 2019 | $8,414 +1.3% | $433,500 +1.1% |
| 2018 | $8,306 +2.3% | $428,800 +3.6% |
| 2017 | $8,121 +1.9% | $413,900 +4.5% |
| 2016 | $7,968 +8.4% | $396,200 +9.4% |
| 2015 | $7,353 +8% | $362,200 +9.4% |
| 2014 | $6,806 +3.4% | $331,200 +2.9% |
| 2013 | $6,585 +2.9% | $322,000 +1.2% |
| 2012 | $6,399 +8.6% | $318,200 +5.2% |
| 2011 | $5,890 +4.7% | $302,500 -3.6% |
| 2010 | $5,623 -2% | $313,800 -3.1% |
| 2009 | $5,740 +4.4% | $323,900 -1.1% |
| 2008 | $5,499 +9.3% | $327,500 -7.9% |
| 2007 | $5,032 +0.4% | $355,400 +7.1% |
| 2006 | $5,013 +2.9% | $331,800 +6.1% |
| 2005 | $4,870 | $312,600 |
| 2004 | $4,870 -4.3% | $312,600 +19.5% |
| 2003 | $5,091 +29.3% | $261,600 +15.9% |
| 2001 | $3,936 +62.6% | $225,700 +80.8% |
| 1997 | $2,421 | $124,800 |
Find assessor info on the county website
Monthly payment
Est. payment
Payment breakdown
Explore the cost of this home by adjusting the details. Changes won't be saved.Climate risks
Neighborhood: 02067
Nearby schools
Schools provided by the listing agent
- Elementary: East
- Middle: Sharon
- High: Sharon
Source: MLS PIN. This data may not be complete. We recommend contacting the local school district to confirm school assignments for this home.
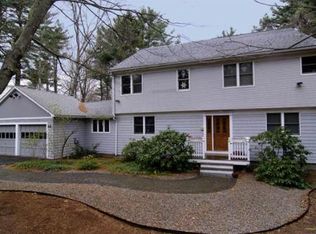

Similar homes
- $700,0003 bd2 ba1.5k sqft45 Churchill Dr, Norwood, MA 02062For Sale
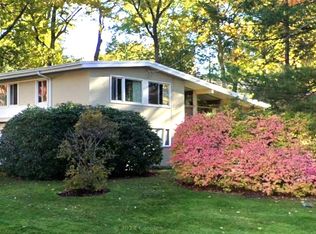 MLS ID #73601511, Julie Gross, Coldwell Banker Realty - Westwood. MLS PIN
- $759,0003 bd2 ba1.9k sqft9 Hampshire Ave, Sharon, MA 02067For Sale
 MLS ID #73599238, Deborah Piazza, Coldwell Banker Realty - Sharon. MLS PIN
- $679,9004 bd3 ba2.1k sqft3 Pecunit St, Canton, MA 02021For Sale
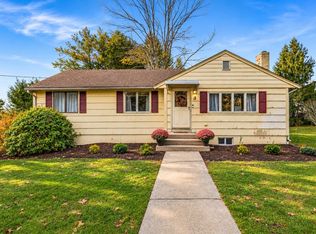 MLS ID #73601042, Renee Roberts, William Raveis R.E. & Home Services. MLS PIN
- $779,0003 bd3 ba2.1k sqft14 Madison Ave, Sharon, MA 02067For Sale
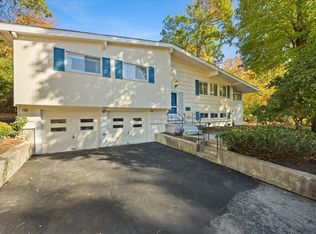 MLS ID #73593903, Loftus & Glynn Team, William Raveis R.E. & Home Services. MLS PIN
