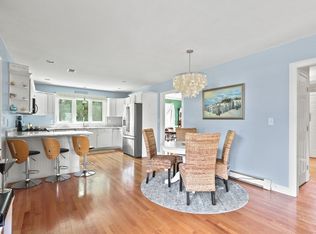
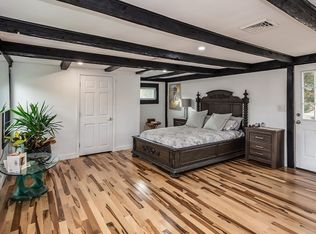
This spacious Ranch offers an outstanding opportunity in a fantastic location, just steps from Hansen Elementary School and Galvin Middle School, with convenient access to Routes 93, 95, and 128. While the exterior would benefit from siding and trim repairs or updates, step inside to discover a beautifully renovated interior that’s move-in ready and sure to impress. The main level features a brand-new kitchen, updated bathrooms, and comfortable one-level living. The finished walk-out lower level offers exceptional flexibility with a full in-law setup, complete with a second kitchen, living room, bedroom, bonus room, and full bathroom. Featuring all-new luxury vinyl plank flooring, this space is ideal for extended family, guests, multigenerational living, or additional entertaining space. Set on a large, beautiful lot with potential for future expansion, this property offers a wonderful combination of location, space, flexibility, and opportunity. Whether you're looking for room to grow, space for extended family, or the chance to build equity while making the exterior your own, this home is full of possibilities!
For sale
$679,900
3 Pecunit St, Canton, MA 02021
4beds
2,184sqft
Single Family Residence
Built in 1963
0.38 Acres Lot
$673,800 Zestimate®
$311/sqft
$-- HOA
What's special
Full in-law setupBrand-new kitchenComfortable one-level livingFinished walk-out lower levelLarge beautiful lotUpdated bathroomsMove-in ready
- 9 days
- 2,592
- 273
Likely to sell faster than
Zillow last checked:
Listing updated:
Listed by:
Renee Roberts 781-727-3054,
William Raveis R.E. & Home Services 781-828-4550
Source: MLS PIN,MLS#: 73601042
Facts & features
Interior
Bedrooms & bathrooms
- Bedrooms: 4
- Bathrooms: 3
- Full bathrooms: 2
- 1/2 bathrooms: 1
Primary bedroom
- Features: Bathroom - Half, Closet, Flooring - Hardwood
- Level: First
- Area: 180
- Dimensions: 15 x 12
Bedroom 2
- Features: Closet, Flooring - Hardwood
- Level: First
- Area: 143
- Dimensions: 13 x 11
Bedroom 3
- Features: Closet, Flooring - Hardwood
- Level: First
- Area: 110
- Dimensions: 11 x 10
Bedroom 4
- Features: Flooring - Vinyl
- Level: Basement
- Area: 121
- Dimensions: 11 x 11
Primary bathroom
- Features: Yes
Bathroom 1
- Features: Bathroom - Full, Bathroom - Tiled With Tub, Flooring - Stone/Ceramic Tile
- Level: First
- Area: 96
- Dimensions: 12 x 8
Bathroom 2
- Features: Bathroom - Half, Flooring - Stone/Ceramic Tile
- Level: First
- Area: 25
- Dimensions: 5 x 5
Bathroom 3
- Features: Bathroom - Full, Bathroom - Tiled With Shower Stall
- Level: Basement
- Area: 42
- Dimensions: 7 x 6
Family room
- Features: Flooring - Vinyl, Recessed Lighting
- Level: Basement
- Area: 225
- Dimensions: 15 x 15
Kitchen
- Features: Flooring - Hardwood, Dining Area, Countertops - Stone/Granite/Solid, Countertops - Upgraded, Deck - Exterior, Recessed Lighting, Remodeled, Stainless Steel Appliances
- Level: Main,First
- Area: 216
- Dimensions: 18 x 12
Living room
- Features: Flooring - Hardwood
- Level: Main,First
- Area: 340
- Dimensions: 20 x 17
Heating
- Electric
Cooling
- Central Air
Appliances
- Included: Water Heater, Range, Dishwasher, Disposal, Microwave, Refrigerator, Washer, Dryer
- Laundry: Flooring - Vinyl, In Basement
Features
- In-Law Floorplan, Bonus Room
- Flooring: Wood, Tile, Flooring - Vinyl, Flooring - Wall to Wall Carpet
- Doors: Insulated Doors
- Windows: Insulated Windows, Screens
- Basement: Full,Finished,Walk-Out Access,Interior Entry
- Number of fireplaces: 1
- Fireplace features: Living Room
Interior area
- Total structure area: 2,184
- Total interior livable area: 2,184 sqft
- Finished area above ground: 1,184
- Finished area below ground: 1,000
Property
Parking
- Total spaces: 6
- Parking features: Paved Drive, Off Street
- Uncovered spaces: 6
Accessibility
- Accessibility features: Accessible Entrance
Features
- Patio & porch: Deck
- Exterior features: Deck, Rain Gutters, Screens
Lot
- Size: 0.38 Acres
Details
- Parcel number: 55943
- Zoning: SRB
Construction
Type & style
- Home type: SingleFamily
- Architectural style: Ranch
- Property subtype: Single Family Residence
Materials
- Frame
- Foundation: Concrete Perimeter
- Roof: Shingle
Condition
- Year built: 1963
Utilities & green energy
- Electric: Circuit Breakers
- Sewer: Private Sewer
- Water: Public
Community & HOA
Community
- Features: Public Transportation, Shopping, Pool, Tennis Court(s), Park, Walk/Jog Trails, Stable(s), Golf, Medical Facility, Highway Access, House of Worship, Public School, T-Station
HOA
- Has HOA: No
Location
- Region: Canton
Financial & listing details
- Price per square foot: $311/sqft
- Tax assessed value: $502,600
- Annual tax amount: $4,900
- Date on market: 11/11/2026
- Road surface type: Paved
Estimated market value
$673,800
$640,000 - $707,000
$3,512/mo
Price history
| Date | Event | Price |
|---|---|---|
| 11/11/2026 | Listed for sale | $679,900+579.9%$311/sqft |
Source: MLS PIN #73601042 Report a problem | ||
| 3/20/1987 | Sold | $100,000$46/sqft |
Source: Public Record Report a problem | ||
Public tax history
| Year | Property taxes | Tax assessment |
|---|---|---|
| 2025 | $4,809 +3.2% | $486,200 +4% |
| 2024 | $4,662 -6.3% | $467,600 -0.7% |
| 2023 | $4,977 +2.4% | $470,900 +9.9% |
| 2022 | $4,862 +1.4% | $428,400 +9% |
| 2021 | $4,795 -1.5% | $393,000 -1.3% |
| 2020 | $4,869 +6.4% | $398,100 +7.9% |
| 2019 | $4,577 +9.6% | $369,100 +9.8% |
| 2018 | $4,177 -1% | $336,300 +1.9% |
| 2017 | $4,219 +1.3% | $329,900 +1.3% |
| 2016 | $4,164 | $325,600 |
Find assessor info on the county website
Monthly payment
Est. payment
Payment breakdown
Explore the cost of this home by adjusting the details. Changes won't be saved.Climate risks
Neighborhood: 02021
Nearby schools
Schools provided by the listing agent
- Elementary: Hansen
- Middle: Galvin
- High: Chs
Source: MLS PIN. This data may not be complete. We recommend contacting the local school district to confirm school assignments for this home.

Similar homes
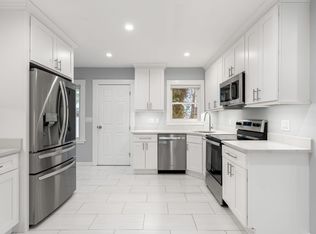
- $744,9003 bd2 ba2k sqft37 Old Randolph St, Canton, MA 02021For Sale
 MLS ID #73593692, Lauren Nauman, Coldwell Banker Realty - Norwell - Hanover Regional Office. MLS PIN
- $750,0003 bd2 ba2.4k sqft780 Pleasant St, Canton, MA 02021For Sale
 MLS ID #73599023, Britta Reissfelder Group, Coldwell Banker Realty - Westwood. MLS PIN
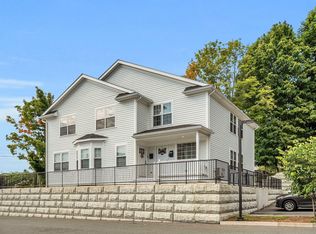
- $675,0003 bd2 ba2.1k sqftWayside Condos, Canton, MA 02021For Sale
 MLS ID #73602769, Jennifer Paratore, Cordaville Realty. MLS PIN
- $825,0004 bd3 ba1.9k sqft20 Algonquin Rd, Canton, MA 02021For Sale
 MLS ID #73567701, Deborah Piazza, Coldwell Banker Realty - Sharon. MLS PIN
