Located in Woodside Plantation and available, this custom brick two-level living home sits on the 2nd Fairway of the Cupp Course with a panoramic golf view and introduces the prestige and appeal of golf course living. Impeccably maintained, this custom 4-bedroom, 3-bathroom home offers luxurious finishes, stunning views, and a layout ideal for both entertaining and everyday comfort. The intricate front door welcomes you to the uninterrupted sightlines across the main living areas. Hardwood floors and high ceilings create a sense of elegance, while large windows allow natural light to flow. Just off the foyer, the formal dining room showcases wainscoting, a statement chandelier, and ample space to host large gatherings. The beautiful kitchen featuring Bosch appliances, custom lighting and a gas cooktop is the heart of the home and opens up to the spacious great room that features a gas fireplace flanked by numerous built-ins and a stylish wet bar with matching cabinetry--perfect for entertaining. The open-concept layout flows effortlessly into the kitchen and breakfast area, while still maintaining subtle definition between spaces. The showstopper of the home is the sunroom that stretches along the back of the house, offering sweeping views of golf and is the perfect room for reading, conversation or overflow when entertaining. The primary suite is a peaceful retreat, complete with tall ceilings, abundant natural light, and tranquil views of the course. The spa-like bathroom features dual vanities, a supersized, luxurious tile shower with numerous showerheads, and a dream walk-in closet with a center island, sitting area, and built-in systems for optimal storage. Two additional guest bedrooms on the main level offer high ceilings, and plenty of light as one has floor to ceiling windows while the other offers a large Palladian-style window. Guest rooms share a large, well-appointed hall bath. The laundry room offers extra cabinets for storage, a sink, ample hanging space and a folding station. A private staircase leads to the fourth bedroom, which features an ensuite bathroom, closet, and a versatile bonus area--ideal for a home office, gym, or playroom. Spray-foam insulation in the attic reduces the temperature up to 35 degrees, offers energy efficiency, moisture control, and air sealing. The 3-car garage is super impressive with abundant storage, a service door, three ceiling fans, and a mini-split HVAC for climate control. A brand new patio double door was just installed with remote blinds. It opens to exceptional outdoor living with a large rear porch, SunSetter awning, and expansive views of the fairway. A plumbed gas line for grilling, stamped concrete walkway, and lower patio area complete the space--ideal for entertaining or peaceful evenings at home. Located in Aiken's premier gated community of Woodside, this home offers access to a world-class lifestyle with optional memberships to two private country clubs, featuring golf, tennis, swimming, dining, and social events. Additional features include a new roof in 2024, a well for irrigation, a tankless water heater, a stamped concrete driveway and a dehumidifier in the crawl space with a digital reader. Notice: Robert F. Buchholz, Co-Trustee, is an Associate Broker with Lokation Real Estate LLC.
For sale
$769,000
252 Forest Pines Rd, Aiken, SC 29803
3beds
3,260sqft
Single Family Residence
Built in 2010
0.34 Acres Lot
$740,900 Zestimate®
$236/sqft
$122/mo HOA
What's special
Luxurious finishesSweeping views of golfSpacious great roomLarge rear porchOpen-concept layoutSunsetter awningStunning views
- 8 days
- 431
- 9
Likely to sell faster than
Zillow last checked:
Listing updated:
Listed by:
Robert Francis Buchholz 561-351-5571,
Lokation Real Estate LLC
Source: Aiken MLS,MLS#: 225771
Facts & features
Interior
Bedrooms & bathrooms
- Bedrooms: 3
- Bathrooms: 3
- Full bathrooms: 3
Heating
- Gas Pack, Heat Pump, Natural Gas
Cooling
- Heat Pump
Appliances
- Included: Microwave, Range, Self Cleaning Oven, Dishwasher, Disposal
Features
- Snack Bar, Solid Surface Counters, Walk-In Closet(s), Wet Bar, Bedroom on 1st Floor, Ceiling Fan(s), Primary Downstairs, Eat-in Kitchen
- Flooring: Hardwood
- Basement: Crawl Space
- Number of fireplaces: 1
- Fireplace features: Gas, Ventless, Family Room
Interior area
- Total structure area: 3,260
- Total interior livable area: 3,260 sqft
- Finished area above ground: 3,260
- Finished area below ground: 0
Video & virtual tour
Property
Parking
- Total spaces: 3
- Parking features: Attached, Driveway, Garage Door Opener, Paved
- Attached garage spaces: 3
- Has uncovered spaces: Yes
Features
- Levels: One and One Half
- Patio & porch: Patio
- Exterior features: See Remarks
- Pool features: None
- Has view: Yes
Lot
- Size: 0.34 Acres
- Features: Views, Landscaped, On Golf Course, Sprinklers In Front, Sprinklers In Rear
Details
- Additional structures: None
- Parcel number: 1071511002
- Special conditions: Standard
- Horse amenities: None
Construction
Type & style
- Home type: SingleFamily
- Architectural style: Traditional
- Property subtype: Single Family Residence
Materials
- Brick
- Foundation: Block, Brick/Mortar
- Roof: Composition,Shingle
Condition
- New construction: No
- Year built: 2010
Utilities & green energy
- Sewer: Public Sewer
- Water: Public, Well
- Utilities for property: Cable Available
Community & HOA
Community
- Features: Country Club, Gated, Golf, Internet Available, Lake, Pool, Tennis Court(s)
- Subdivision: Woodside Plantation
HOA
- Has HOA: Yes
- HOA fee: $1,462 annually
Location
- Region: Aiken
Financial & listing details
- Price per square foot: $236/sqft
- Tax assessed value: $630,050
- Annual tax amount: $2,524
- Date on market: 9/25/2026
- Cumulative days on market: 10 days
- Listing terms: Contract
- Road surface type: Paved
Estimated market value
$740,900
$704,000 - $778,000
$2,867/mo
Price history
| Date | Event | Price |
|---|---|---|
| 9/25/2026 | Listed for sale | $769,000+16.9%$236/sqft |
Source:  Aiken MLS #225771 Report a problem Aiken MLS #225771 Report a problem | ||
| 3/18/2026 | Sold | $658,000-4.2%$202/sqft |
Source: Aiken MLS #219117 Report a problem | ||
| 2/4/2026 | Contingent | $687,000$211/sqft |
Source: Aiken MLS #219117 Report a problem | ||
| 12/10/2025 | Price change | $687,000-1.4%$211/sqft |
Source: Aiken MLS #219117 Report a problem | ||
| 11/25/2025 | Listed for sale | $697,000$214/sqft |
Source: Aiken MLS #219117 Report a problem | ||
| 11/20/2025 | Contingent | $697,000$214/sqft |
Source: Aiken MLS #219117 Report a problem | ||
| 10/22/2025 | Price change | $697,000-4.5%$214/sqft |
Source: Aiken MLS #219117 Report a problem | ||
| 9/18/2025 | Price change | $729,900-1.4%$224/sqft |
Source: Aiken MLS #219117 Report a problem | ||
| 8/20/2025 | Listed for sale | $739,900+13.8%$227/sqft |
Source: Aiken MLS #219117 Report a problem | ||
| 6/25/2024 | Sold | $650,000+403.9%$199/sqft |
Source: Public Record Report a problem | ||
| 7/31/2007 | Sold | $129,000$40/sqft |
Source: Aiken MLS #58142 Report a problem | ||
Public tax history
| Year | Property taxes | Tax assessment |
|---|---|---|
| 2025 | $2,524 | $25,200 |
| 2024 | -- | -- |
| 2023 | -- | -- |
| 2022 | -- | $17,020 |
| 2021 | -- | $17,020 +2.5% |
| 2020 | $1,449 | $16,610 |
| 2019 | -- | $16,610 |
| 2018 | $1,452 | $16,610 |
| 2017 | $1,452 +5.2% | -- |
| 2016 | $1,381 | -- |
| 2015 | $1,381 -19.5% | -- |
| 2014 | $1,715 | -- |
| 2013 | $1,715 | -- |
| 2011 | -- | -- |
| 2009 | -- | -- |
| 2007 | -- | -- |
| 2006 | -- | -- |
| 2004 | -- | $4,050 |
Find assessor info on the county website
Monthly payment
Est. payment
Payment breakdown
Explore the cost of this home by adjusting the details. Changes won't be saved.Climate risks
Neighborhood: 29803
Nearby schools
Schools provided by the listing agent
- Elementary: Chukker Creek
- Middle: Aiken Intermediate 6th-Kennedy Middle 7th&8th
- High: South Aiken
Source: Aiken MLS. This data may not be complete. We recommend contacting the local school district to confirm school assignments for this home.

Similar homes
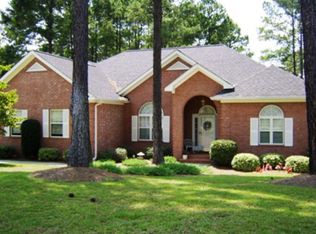
- $615,0003 bd3 ba2.4k sqft118 White Cedar Way, Aiken, SC 29803For Sale
 MLS ID #225889, Sandra Willis, Woodside - Aiken Realty LLC. Aiken MLS
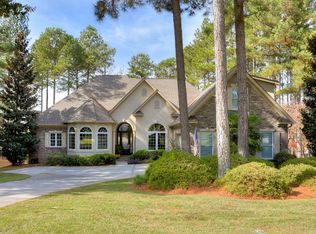
 - $769,8003 bd3 ba3k sqft915 Steeplechase Rd, Aiken, SC 29803For Sale
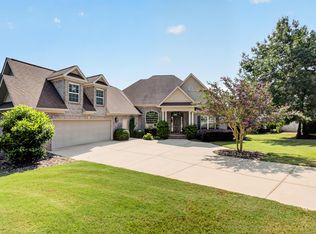 MLS ID #224779, Brandi Cook + Vikki Crossland - Aiken Homes Team, Meybohm Real Estate - Aiken. Aiken MLS
 - $725,0004 bd4 ba2.9k sqft118 Periwinkle Ct, Aiken, SC 29803For Sale
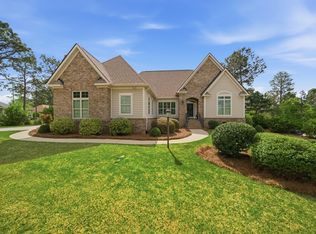 MLS ID #225253, Jayson Hinkson, Keller Williams Realty Aiken Partners. Aiken MLS
 - $759,9004 bd3 ba3k sqft211 Twin Ponds Ln, Aiken, SC 29803For Sale
 MLS ID #223854, Gail Gingrey Team, Meybohm Real Estate - Aiken. Aiken MLS
