A Rare North Milford Find! Newly renovated and impeccably presented, this 5-bedroom, 3-bath Colonial features a separate one-bedroom main-level in-law/accessory dwelling unit, offering exceptional flexibility for multigenerational living or potential supplemental income. Set on a beautiful .88 picturesque lot in quiet North Milford. This home combines modern updates, generous living spaces, and a convenient Milford location. An inviting enclosed porch welcomes you into the main home, where a spacious, entertainment-friendly living room and beautiful hardwood flooring in most rooms create a warm, welcoming atmosphere. The bright eat-in kitchen features white cabinetry, stainless steel appliances, and an adjoining pantry/laundry room. A main-level bedroom and new full bath offer everyday convenience, while three generously sized upstairs bedrooms and a newer full bath complete the main residence. The beautifully updated in-law enjoys its own entrance for added privacy. Its modern, open layout includes a kitchen with stainless steel appliances, a dining area, and an airy living area with a cathedral ceiling, skylights, and sliders. A separate bedroom, newer full bath with a custom shower, stackable washer/dryer, and new vinyl flooring throughout. Additional highlights include a newer roof, 400-amp electrical service, newer plumbing, and a new on-demand water heater. A short ride to Metro North/New York City train, vibrant downtown Milford, Silver Sands State Park, and highways.
For sale
$699,000
252 Oronoque Road, Milford, CT 06461
5beds
2,856sqft
Single Family Residence
Built in 1900
0.88 Acres Lot
$-- Zestimate®
$245/sqft
$-- HOA
What's special
Impeccably presentedInviting enclosed porchBright eat-in kitchenMain-level bedroomWhite cabinetryNewer roofNewly renovated
- 13 days
- 1,504
- 90
Likely to sell faster than
Zillow last checked:
Listing updated:
Listed by:
Stephanie Ellison (203)623-9844,
Ellison Homes Real Estate 203-874-7653
Source: Smart MLS,MLS#: 24212973
Facts & features
Interior
Bedrooms & bathrooms
- Bedrooms: 5
- Bathrooms: 3
- Full bathrooms: 3
Rooms
- Room types: Laundry
Primary bedroom
- Features: Hardwood Floor
- Level: Upper
Bedroom
- Features: Hardwood Floor
- Level: Main
Bedroom
- Features: Hardwood Floor
- Level: Upper
Bedroom
- Features: Hardwood Floor
- Level: Upper
Bedroom
- Features: Vinyl Floor
- Level: Main
Kitchen
- Features: Remodeled, Eating Space
- Level: Main
Kitchen
- Features: Skylight, Vaulted Ceiling(s), Granite Counters, Dining Area, Sliders, Vinyl Floor
- Level: Main
Living room
- Features: Hardwood Floor
- Level: Main
Living room
- Features: Vinyl Floor
- Level: Main
Heating
- Hot Water, Natural Gas
Cooling
- Ductless
Appliances
- Included: Oven/Range, Microwave, Refrigerator, Dishwasher, Washer, Dryer, Water Heater
- Laundry: Main Level
Features
- In-Law Floorplan
- Basement: Partial
- Attic: Storage,Access Via Hatch
- Has fireplace: No
Interior area
- Total structure area: 2,856
- Total interior livable area: 2,856 sqft
- Finished area above ground: 2,856
Property
Parking
- Total spaces: 7
- Parking features: Detached, Paved, Off Street, Driveway, Private, Asphalt
- Garage spaces: 2
- Has uncovered spaces: Yes
Lot
- Size: 0.88 Acres
- Features: Corner Lot, Level, Rolling Slope
Details
- Parcel number: 1214285
- Zoning: R30
Construction
Type & style
- Home type: SingleFamily
- Architectural style: Colonial
- Property subtype: Single Family Residence
Materials
- Vinyl Siding
- Foundation: Concrete Perimeter, Stone
- Roof: Asphalt
Condition
- New construction: No
- Year built: 1900
Utilities & green energy
- Sewer: Public Sewer
- Water: Public
- Utilities for property: Cable Available
Community & HOA
Community
- Features: Basketball Court, Golf, Health Club, Library, Paddle Tennis, Park, Shopping/Mall
HOA
- Has HOA: No
Location
- Region: Milford
Financial & listing details
- Price per square foot: $245/sqft
- Tax assessed value: $283,440
- Annual tax amount: $8,376
- Date on market: 10/14/2026
Estimated market value
Not available
Estimated sales range
Not available
Not available
Price history
| Date | Event | Price |
|---|---|---|
| 10/14/2026 | Listed for sale | $699,000+2.9%$245/sqft |
Source:  Smart MLS #24212973 Report a problem | ||
| 12/31/2025 | Listing removed | $3,495$1/sqft |
Source: Zillow Rentals Report a problem | ||
| 12/21/2025 | Price change | $3,495-7.9%$1/sqft |
Source: Zillow Rentals Report a problem | ||
| 12/16/2025 | Listing removed | $679,000$238/sqft |
Source: Smart MLS #24134779 Report a problem | ||
| 12/8/2025 | Price change | $679,000-2.9%$238/sqft |
Source: Smart MLS #24134779 Report a problem | ||
| 11/17/2025 | Price change | $699,000-3.6%$245/sqft |
Source: Smart MLS #24134779 Report a problem | ||
| 11/8/2025 | Listed for rent | $3,795+8.6%$1/sqft |
Source: Zillow Rentals Report a problem | ||
| 10/22/2025 | Listed for sale | $724,900-8.8%$254/sqft |
Source: Smart MLS #24134779 Report a problem | ||
| 10/7/2025 | Listing removed | $795,000$278/sqft |
Source: Smart MLS #24124993 Report a problem | ||
| 9/21/2025 | Listed for rent | $3,495$1/sqft |
Source: Zillow Rentals Report a problem | ||
| 9/9/2025 | Listed for sale | $795,000+13.6%$278/sqft |
Source: Smart MLS #24124993 Report a problem | ||
| 5/8/2025 | Listing removed | $3,495$1/sqft |
Source: Zillow Rentals Report a problem | ||
| 4/29/2025 | Price change | $3,495+2.9%$1/sqft |
Source: Zillow Rentals Report a problem | ||
| 4/27/2025 | Listed for rent | $3,395-5.7%$1/sqft |
Source: Zillow Rentals Report a problem | ||
| 4/21/2025 | Listing removed | -- |
Source: Owner Report a problem | ||
| 4/11/2025 | Listed for sale | $699,999+47.4%$245/sqft |
Source: Owner Report a problem | ||
| 3/4/2025 | Listing removed | $3,600$1/sqft |
Source: Zillow Rentals Report a problem | ||
| 3/2/2025 | Price change | $3,600+3%$1/sqft |
Source: Zillow Rentals Report a problem | ||
| 2/7/2025 | Listed for rent | $3,495$1/sqft |
Source: Zillow Rentals Report a problem | ||
| 1/8/2025 | Listing removed | $3,495$1/sqft |
Source: Zillow Rentals Report a problem | ||
| 1/8/2025 | Price change | $3,495+16.7%$1/sqft |
Source: Zillow Rentals Report a problem | ||
| 12/18/2024 | Listed for rent | $2,995-8.5%$1/sqft |
Source: Zillow Rentals Report a problem | ||
| 12/5/2024 | Listing removed | $3,275$1/sqft |
Source: Smart MLS #24017223 Report a problem | ||
| 10/3/2024 | Listed for rent | $3,275$1/sqft |
Source: Smart MLS #24017223 Report a problem | ||
| 4/12/2024 | Sold | $475,000$166/sqft |
Source: Smart MLS #170621871 Report a problem | ||
Public tax history
| Year | Property taxes | Tax assessment |
|---|---|---|
| 2025 | $8,376 +2.8% | $283,440 +1.4% |
| 2024 | $8,146 +7.3% | $279,550 |
| 2023 | $7,595 +1.9% | $279,550 |
| 2022 | $7,450 +26.1% | $279,550 +30.9% |
| 2021 | $5,907 -0.1% | $213,640 |
| 2020 | $5,914 -0.1% | $213,640 |
| 2019 | $5,920 -0.1% | $213,640 |
| 2018 | $5,926 -0.2% | $213,640 |
| 2017 | $5,937 -4.1% | $213,640 -4% |
| 2016 | $6,193 -0.1% | $222,440 |
| 2015 | $6,202 +2.4% | $222,440 |
| 2014 | $6,055 +3.3% | $222,440 -0.3% |
| 2013 | $5,863 +4% | $223,080 +1.3% |
| 2012 | $5,639 -1.5% | $220,260 +11.1% |
| 2011 | $5,725 +1.6% | $198,180 |
| 2010 | $5,636 +3.4% | $198,180 |
| 2009 | $5,450 -4.4% | $198,180 -1.8% |
| 2008 | $5,698 +9.3% | $201,832 +23% |
| 2007 | $5,214 +28.2% | $164,126 +29.8% |
| 2005 | $4,068 +10.2% | $126,420 |
| 2003 | $3,691 +8.7% | $126,420 |
| 2001 | $3,396 | $126,420 |
Find assessor info on the county website
Monthly payment
Est. payment
Payment breakdown
Explore the cost of this home by adjusting the details. Changes won't be saved.Climate risks
Neighborhood: 06461
Nearby schools
Schools provided by the listing agent
- Elementary: Mathewson
- Middle: Harborside
- High: Jonathan Law
Source: Smart MLS. This data may not be complete. We recommend contacting the local school district to confirm school assignments for this home.


Similar homes
- $712,4994 bd3 ba3k sqft20 Westminster Court, Milford, CT 06461For Sale
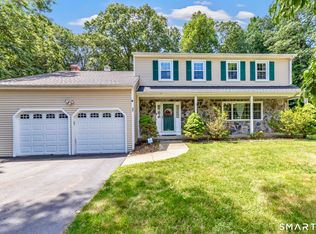
 MLS ID #24209757, Lisa M. Croce, Keller Williams Realty Group. Smart MLS
- $669,9004 bd4 ba2.9k sqft482 Luba Drive, Orange, CT 06477For Sale
 MLS ID #24173576, Eric Chou, eXp Realty. Smart MLS
- $699,9004 bd3 ba2.3k sqft236 Housatonic Drive, Milford, CT 06460For Sale
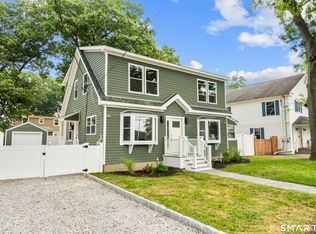 MLS ID #24212940, Jon Testani, eXp Realty. Smart MLS
- $699,0005 bd3 ba2.4k sqft800 East Main Street, Stratford, CT 06614For Sale
 MLS ID #24201884, Benjamin Hale, Hale Real Estate, LLC. Smart MLS
- $949,0006 bd4 ba3.7k sqft430 North Street, Milford, CT 06461For SaleMLS ID #24212618, Dan Leyden, KW Legacy Partners. Smart MLS
- $849,9005 bd4 ba2.5k sqft200 Peace Acre Lane, Stratford, CT 06614For SaleMLS ID #24215403, Jeffrey Craw, William Raveis Real Estate. Smart MLS
- $769,9005 bd2 ba2.5k sqft576 Huntington Street, Shelton, CT 06484For SaleMLS ID #24211373, Ariel Edery, mygoodagent. Smart MLS
- $698,5004 bd3 ba2.6k sqft147 Alden Avenue, New Haven, CT 06515For SaleMLS ID #24215973, Tracey Jefferson, eXp Realty. Smart MLS
- $599,9003 bd3 ba2.4k sqft115 North Street, Trumbull, CT 06611For SaleMLS ID #24209316, Jay Cannone, William Raveis Real Estate. Smart MLS
- $699,0004 bd3 ba2.2k sqft1344 Monroe Turnpike, Monroe, CT 06468For SaleMLS ID #24202605, Matt Nuzie, RE/MAX Right Choice. Smart MLS
- $749,9004 bd3 ba3.5k sqft1 Brownson Drive, Shelton, CT 06484For SaleMLS ID #24206222, Tracy S. Perry, Real Estate Two. Smart MLS
- $599,0003 bd2 ba2.1k sqft234 High Plains Road, Orange, CT 06477For SaleMLS ID #24210538, Mary Carangelo, Coldwell Banker Realty. Smart MLS
- $599,9003 bd3 ba1.7k sqft412 Narrow Lane, Orange, CT 06477For SaleMLS ID #24207258, Inbal Rozen, Berkshire Hathaway NE Prop.. Smart MLS
- $799,9994 bd2 ba2.4k sqft752 East Broadway, Milford, CT 06460For SaleMLS ID #24206008, Lauren Freedman, Coldwell Banker Realty. Smart MLS
- $700,0004 bd4 ba3.3k sqft274 Lyons Plain Road, Weston, CT 06883For SaleMLS ID #24215266, Dagny Eason, Dagny's Real Estate. Smart MLS
- $599,0003 bd2 ba2.1k sqft148 Cross Hill Road, Monroe, CT 06468For SaleMLS ID #24211507, Ben Howell, Coldwell Banker Realty. Smart MLS
- $629,0003 bd2 ba1.8k sqft57 Soundview Avenue, Shelton, CT 06484For SaleMLS ID #24212768, Celeste Hanley, Compass Connecticut, LLC. Smart MLS
- $550,0004 bd3 ba2.8k sqft161 Delaware Drive, Stratford, CT 06614For SaleMLS ID #24204081, Renee Taormina, Coldwell Banker Realty. Smart MLS
- $655,0003 bd3 ba2.6k sqft900 Racebrook Road, Orange, CT 06477For SaleMLS ID #24194819, Jason P. Brown, YellowBrick Real Estate LLC. Smart MLS
- $649,0003 bd3 ba2.5k sqft151 Brushy Hill Road, Newtown, CT 06470For SaleMLS ID #24213252, Christine Fairchild, Coldwell Banker Realty. Smart MLS
