Tucked away at the end of a premier cul-de-sac, 234 High Plains Drive is a true hidden treasure for those with a vision. Lovingly maintained by original owners, this convenient one level layout provides comfortable easy living. Peel back the living room carpet and discover the soul of this home-original pristine hardwood floors waiting to shine again in this spacious retreat. With a generous layout and solid bones, the opportunity to build immediate equity is significant. The lower level adds approximately 325 square feet of valuable flex space-ideal for home office, fitness area or recreation room. Step outside and enjoy an in-ground pool, fenced in yard, and generous acreage offering plenty of room for gardening, outdoor entertaining, recreation or simply enjoying the surroundings. Attached two car garage is located below the house with stairs easily accessible to the first floor living area. Conveniently located just down the road from the Orange Community Center, area schools, shopping, dining, and major routes just a short drive away. Selling as is, the opportunity to secure a property in such a sought-after location are rare. Bring your design ideas and unlock the incredible value waiting within this Orange gem.
For sale
$649,000
234 High Plains Road, Orange, CT 06477
3beds
2,108sqft
Single Family Residence
Built in 1969
1.13 Acres Lot
$-- Zestimate®
$308/sqft
$-- HOA
What's special
Attached two car garageIn-ground poolOriginal pristine hardwood floorsPremier cul-de-sacFenced in yardSpacious retreatOne level layout
- 9 days
- 1,294
- 95
Likely to sell faster than
Zillow last checked:
Listing updated:
Listed by:
LEAH MURCHIE TEAM,
Mary Carangelo (860)310-9896,
Coldwell Banker Realty 860-231-2600
Source: Smart MLS,MLS#: 24210538
Facts & features
Interior
Bedrooms & bathrooms
- Bedrooms: 3
- Bathrooms: 2
- Full bathrooms: 2
Primary bedroom
- Features: Full Bath, Stall Shower, Walk-In Closet(s), Hardwood Floor
- Level: Main
- Area: 225.38 Square Feet
- Dimensions: 11.8 x 19.1
Bedroom
- Features: Hardwood Floor
- Level: Main
- Area: 167.58 Square Feet
- Dimensions: 11.4 x 14.7
Bedroom
- Features: Hardwood Floor
- Level: Main
- Area: 167.58 Square Feet
- Dimensions: 11.4 x 14.7
Dining room
- Features: Wall/Wall Carpet
- Level: Main
- Area: 158.51 Square Feet
- Dimensions: 12.1 x 13.1
Family room
- Features: Bookcases, Built-in Features, Gas Log Fireplace, Sliders, Hardwood Floor
- Level: Main
- Area: 224.01 Square Feet
- Dimensions: 17.1 x 13.1
Kitchen
- Features: Built-in Features, Corian Counters, Eating Space, Laundry Hookup, Tile Floor
- Level: Main
- Area: 121.83 Square Feet
- Dimensions: 9.3 x 13.1
Living room
- Features: Bay/Bow Window, Wall/Wall Carpet
- Level: Main
- Area: 300.33 Square Feet
- Dimensions: 21.3 x 14.1
Heating
- Forced Air, Oil
Cooling
- Central Air
Appliances
- Included: Electric Range, Microwave, Range Hood, Refrigerator, Freezer, Dishwasher, Disposal, Washer, Dryer, Water Heater
- Laundry: Main Level
Features
- Basement: Full
- Attic: Storage,Walk-up
- Number of fireplaces: 1
Interior area
- Total structure area: 2,108
- Total interior livable area: 2,108 sqft
- Finished area above ground: 2,108
Property
Parking
- Total spaces: 2
- Parking features: Attached, Garage Door Opener
- Attached garage spaces: 2
Features
- Patio & porch: Enclosed, Porch, Deck, Patio
- Exterior features: Rain Gutters, Garden, Underground Sprinkler
- Has private pool: Yes
- Pool features: Heated, Concrete, Fenced, Vinyl, In Ground
Lot
- Size: 1.13 Acres
- Features: Dry, Level, Landscaped
Details
- Additional structures: Shed(s)
- Parcel number: 1301034
- Zoning: RES
- Other equipment: Intercom
Construction
Type & style
- Home type: SingleFamily
- Architectural style: Ranch
- Property subtype: Single Family Residence
Materials
- Shake Siding, Vinyl Siding
- Foundation: Concrete Perimeter
- Roof: Asphalt,Gable
Condition
- New construction: No
- Year built: 1969
Utilities & green energy
- Sewer: Septic Tank
- Water: Public
- Utilities for property: Cable Available
Community & HOA
Community
- Features: Basketball Court, Health Club, Park, Playground, Pool, Public Rec Facilities, Near Public Transport
- Security: Security System
HOA
- Has HOA: No
Location
- Region: Orange
Financial & listing details
- Price per square foot: $308/sqft
- Tax assessed value: $291,800
- Annual tax amount: $7,995
- Date on market: 10/1/2026
Estimated market value
Not available
Estimated sales range
Not available
Not available
Price history
| Date | Event | Price |
|---|---|---|
| 10/1/2026 | Listed for sale | $649,000-5.9%$308/sqft |
Source:  Smart MLS #24210538 Report a problem Smart MLS #24210538 Report a problem | ||
| 9/29/2026 | Listing removed | -- |
Source: Owner Report a problem | ||
| 9/9/2026 | Listed for sale | $690,000$327/sqft |
Source: Owner Report a problem | ||
Public tax history
| Year | Property taxes | Tax assessment |
|---|---|---|
| 2025 | $8,491 -6.1% | $291,800 |
| 2024 | $9,046 +32.3% | $291,800 +37.9% |
| 2023 | $6,837 -1.2% | $211,600 |
| 2022 | $6,921 -1.6% | $211,600 |
| 2021 | $7,036 +0% | $211,600 |
| 2020 | $7,036 +2% | $211,600 |
| 2019 | $6,896 +1.8% | $211,600 |
| 2018 | $6,771 -7.7% | $211,600 -4% |
| 2017 | $7,335 +3.4% | $220,400 |
| 2016 | $7,097 +2.5% | $220,400 |
| 2015 | $6,921 +3% | $220,400 |
| 2014 | $6,722 | $220,400 |
| 2013 | $6,722 +17% | $220,400 +19.7% |
| 2012 | $5,743 +3.3% | $184,060 |
| 2011 | $5,559 -41.4% | $184,060 -43.1% |
| 2010 | $9,481 +69% | $323,600 +63.2% |
| 2009 | $5,610 -11.4% | $198,240 -12.5% |
| 2008 | $6,331 -46.1% | $226,600 -42.3% |
| 2007 | $11,742 +1.5% | $392,700 +8.2% |
| 2006 | $11,573 +138.2% | $362,800 +133% |
| 2004 | $4,858 +5.8% | $155,700 |
| 2003 | $4,593 +13.5% | $155,700 |
| 2001 | $4,048 | $155,700 |
Find assessor info on the county website
Monthly payment
Est. payment
Payment breakdown
Explore the cost of this home by adjusting the details. Changes won't be saved.Climate risks
Neighborhood: 06477
Nearby schools
Schools provided by the listing agent
- Elementary: Peck Place
- High: Amity Regional
Source: Smart MLS. This data may not be complete. We recommend contacting the local school district to confirm school assignments for this home.
Similar homes
- $625,0004 bd3 ba1.8k sqft523 Highfield Drive, Orange, CT 06477For Sale
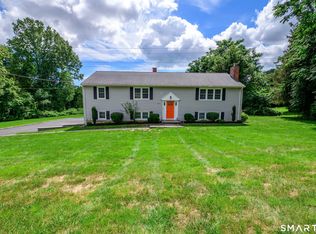
 MLS ID #24213081, Jessica Knapp, Putnam Agency Real Estate LLC. Smart MLS
 - $649,9003 bd3 ba1.7k sqft412 Narrow Lane, Orange, CT 06477For Sale
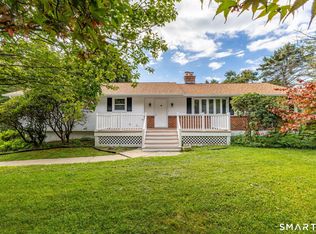 MLS ID #24207258, Inbal Rozen, Berkshire Hathaway NE Prop.. Smart MLS
 - $675,0004 bd2 ba2.5k sqft347 Fairlea Road, Orange, CT 06477For Sale
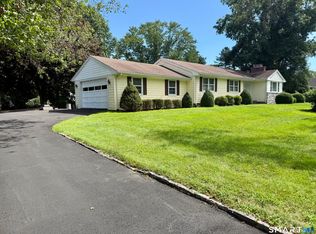 MLS ID #24205657, Marc Kroopneck, William Raveis Real Estate. Smart MLS
 - $589,9004 bd2 ba1.5k sqft433 Herbert Street, Orange, CT 06477For Sale
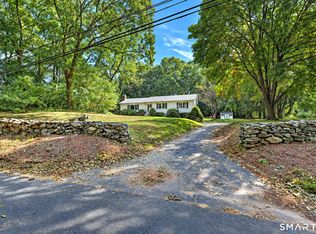 MLS ID #24211445, Luke S. Porto, William Raveis Real Estate. Smart MLS
 - $649,0006 bd4 ba2.3k sqft476 Derby Milford Road, Orange, CT 06477For SaleMLS ID #24183648, Daniel M. Berger, Re/Max Prestige Properties. Smart MLS
- $650,0004 bd3 ba2.2k sqft11 Williamsburg Drive, Orange, CT 06477For SaleMLS ID #24158938, Kathy Anderson, Coldwell Banker Realty. Smart MLS
- $550,0003 bd3 ba1.8k sqft197 Old Tavern Road, Orange, CT 06477For SaleMLS ID #24209203, Carol Cangiano, Coldwell Banker Realty. Smart MLS
- $599,9003 bd3 ba2.2k sqft30 Lakeview Drive, Milford, CT 06460For SaleMLS ID #24211581, Wayne Hugendubel, Coldwell Banker Realty. Smart MLS
- $655,0003 bd3 ba2.6k sqft900 Racebrook Road, Orange, CT 06477For SaleMLS ID #24194819, Jason P. Brown, YellowBrick Real Estate LLC. Smart MLS
- $580,0003 bd3 ba1.9k sqft454 Old Cellar Road, Orange, CT 06477For SaleMLS ID #24198952, Jennifer M. Salerno, RE/MAX Heritage. Smart MLS
- $750,0003 bd3 ba2.1k sqft285 Mallard Drive, Orange, CT 06477For SaleMLS ID #24205247, Jennifer Kelley, Compass Connecticut, LLC. Smart MLS
- $599,0003 bd2 ba2.2k sqft7 Clearview Drive, Woodbridge, CT 06525For SaleMLS ID #24211142, Matt Nuzie, RE/MAX Right Choice. Smart MLS
- $799,9003 bd3 ba1.7k sqft473 Ridgeview Road, Orange, CT 06477For SaleMLS ID #24123636, Bluma Katz, mygoodagent. Smart MLS
- $635,0005 bd2 ba2.2k sqft83 Lindy Street, Milford, CT 06460For SaleMLS ID #24211111, Kevin M. Macharelli, Better Living Realty, LLC. Smart MLS
- $795,0003 bd5 ba2.7k sqft455 Grace Trail, Orange, CT 06477For SaleMLS ID #24206860, Edward F. Lawton, iHeart Homes Real Estate LLC. Smart MLS
- $769,9003 bd3 ba2.6k sqft66 Augusta Drive, Milford, CT 06461For SaleMLS ID #24211644, Lia Digioia, William Raveis Real Estate. Smart MLS
- $599,9003 bd3 ba1.9k sqft136 Oxford Road, Milford, CT 06460For SaleMLS ID #24209182, Brenda Valentin, Larracuente & Johnson Realty, LLC. Smart MLS
- $699,5004 bd3 ba3k sqft275 Wheelers Farms Road, Milford, CT 06461For SaleMLS ID #24211322, John Armellino, William Raveis Real Estate. Smart MLS
- $485,0003 bd2 ba2k sqft27 Homesteader Lane, West Haven, CT 06516For SaleMLS ID #24212610, Andrea M. Viscuso, Compass Connecticut, LLC. Smart MLS
- $525,0003 bd2 ba1.5k sqft17 Pier Court, Milford, CT 06460For SaleMLS ID #24212878, Stacy M. Blake, Stacy Blake Realty LLC. Smart MLS
