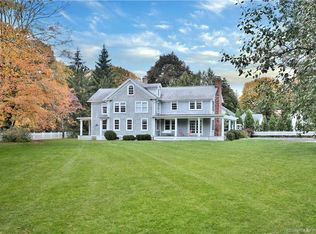
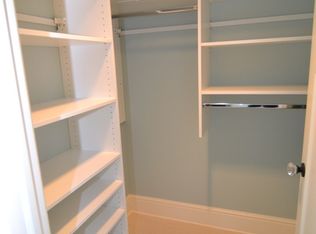

This is very special. $7,500 per month income! 3 Units! INVESTOR'S DREAM !! AN AMAZING OPPORTUNITY IN LOWER WESTON-DIRECT SAUGATUCK RIVER FRONT VIEWS - Beautiful home with separate living spaces featuring living rooms, family rooms, dining areas, newer kitchens & baths, wraparound decks with serene river views and so much more. Beautiful hardwood floors throughout, updated bathrooms and kitchens, brand new oil tanks and heating systems separate to each unit.. This was in the past a two family configuration and still is. There is a separate large rentable office space with a full bath in the lower level, overlooking the river. Two separate units with separate front doors - with kitchens, living rooms, bedrooms, etc - in excellent shape. Freshly painted inside and outside. Could be very easily converted back to a single family home. The garage is unattached, a little separate from the house.
For sale
$739,000
274 Lyons Plain Road, Weston, CT 06883
4beds
3,312sqft
Single Family Residence
Built in 1800
1.6 Acres Lot
$718,800 Zestimate®
$223/sqft
$-- HOA
What's special
Garage is unattachedNewer kitchens and bathsBeautiful hardwood floors throughoutUpdated bathrooms and kitchens
- 1 day
- 420
- 25
Zillow last checked:
Listing updated:
Listed by:
Dagny Eason (203)858-4853,
Dagny's Real Estate 203-858-4853
Source: Smart MLS,MLS#: 24203031
Facts & features
Interior
Bedrooms & bathrooms
- Bedrooms: 4
- Bathrooms: 4
- Full bathrooms: 3
- 1/2 bathrooms: 1
Primary bedroom
- Features: Hardwood Floor
- Level: Upper
Bedroom
- Features: Hardwood Floor
- Level: Upper
Bedroom
- Features: Hardwood Floor
- Level: Upper
Bedroom
- Features: Hardwood Floor
- Level: Upper
Family room
- Features: Built-in Features, Hardwood Floor
- Level: Main
Living room
- Features: Hardwood Floor
- Level: Main
Heating
- Forced Air, Oil
Cooling
- None
Appliances
- Included: Electric Range, Refrigerator, Dishwasher, Washer, Dryer, Water Heater
- Laundry: Upper Level
Features
- Basement: Full,Unfinished,Storage Space
- Attic: Walk-up
- Number of fireplaces: 1
Interior area
- Total structure area: 3,312
- Total interior livable area: 3,312 sqft
- Finished area above ground: 2,312
- Finished area below ground: 1,000
Property
Parking
- Total spaces: 4
- Parking features: Detached, Off Street, Unpaved
- Garage spaces: 2
Features
- On waterfront: Yes
- Waterfront features: Waterfront, River Front
Lot
- Size: 1.6 Acres
- Features: Sloped
Details
- Parcel number: 405070
- Zoning: R
Construction
Type & style
- Home type: SingleFamily
- Architectural style: Antique
- Property subtype: Single Family Residence
Materials
- Clapboard
- Foundation: Stone
- Roof: Asphalt
Condition
- New construction: No
- Year built: 1800
Utilities & green energy
- Sewer: Septic Tank
- Water: Well
Community & HOA
Community
- Subdivision: Lower Weston
HOA
- Has HOA: No
Location
- Region: Weston
Financial & listing details
- Price per square foot: $223/sqft
- Tax assessed value: $522,550
- Annual tax amount: $12,489
- Date on market: 8/30/2026
Estimated market value
$718,800
$683,000 - $755,000
$6,926/mo
Price history
| Date | Event | Price |
|---|---|---|
| 8/30/2026 | Listed for sale | $739,000-0.1%$223/sqft |
Source: | ||
| 6/16/2026 | Listing removed | $740,000$223/sqft |
Source: | ||
| 5/19/2026 | Price change | $740,000-0.7%$223/sqft |
Source: | ||
| 4/13/2026 | Price change | $745,000-0.7%$225/sqft |
Source: | ||
| 4/4/2026 | Listed for sale | $750,000$226/sqft |
Source: | ||
| 4/1/2026 | Listing removed | $750,000$226/sqft |
Source: | ||
| 2/27/2026 | Listed for sale | $750,000+30.3%$226/sqft |
Source: | ||
| 11/16/2025 | Listing removed | $2,800$1/sqft |
Source: Zillow Rentals Report a problem | ||
| 8/30/2025 | Listed for rent | $2,800$1/sqft |
Source: Zillow Rentals Report a problem | ||
| 5/20/2024 | Sold | $575,792+12.1%$174/sqft |
Source: | ||
| 2/12/2024 | Sold | $513,500-10.7%$155/sqft |
Source: Public Record Report a problem | ||
| 1/1/2020 | Listing removed | $575,000$174/sqft |
Source: Keller Williams Prestige Prop. #170220166 Report a problem | ||
| 8/27/2019 | Price change | $575,000-4%$174/sqft |
Source: Keller Williams Prestige Prop. #170220166 Report a problem | ||
| 7/27/2019 | Listed for sale | $599,000+47.9%$181/sqft |
Source: Keller Williams Prestige Prop. #170220166 Report a problem | ||
| 4/10/2014 | Sold | $405,000-3.3%$122/sqft |
Source: | ||
| 1/27/2014 | Pending sale | $419,000$127/sqft |
Source: BerkshireHathaway NEProperties #99048626 Report a problem | ||
| 12/7/2013 | Listed for sale | $419,000-28.4%$127/sqft |
Source: BerkshireHathaway NEProperties #99048626 Report a problem | ||
| 10/2/2013 | Listing removed | $585,000$177/sqft |
Source: Higgins Group Real Estate #99026724 Report a problem | ||
| 5/17/2013 | Listed for sale | $585,000+62.5%$177/sqft |
Source: Higgins Group Real Estate #99026724 Report a problem | ||
| 4/30/1999 | Sold | $360,000+80%$109/sqft |
Source: Public Record Report a problem | ||
| 9/1/1995 | Sold | $200,000$60/sqft |
Source: Public Record Report a problem | ||
Public tax history
| Year | Property taxes | Tax assessment |
|---|---|---|
| 2025 | $12,489 +1.8% | $522,550 |
| 2024 | $12,264 -4% | $522,550 +35.2% |
| 2023 | $12,774 +0.3% | $386,380 |
| 2022 | $12,739 +0.1% | $386,380 |
| 2021 | $12,720 +1.7% | $386,380 |
| 2020 | $12,507 | $386,380 |
| 2019 | $12,507 +8.8% | $386,380 -1.2% |
| 2018 | $11,497 +1.7% | $391,200 |
| 2017 | $11,310 +1.2% | $391,200 |
| 2016 | $11,173 -0.4% | $391,200 |
| 2015 | $11,216 +1.5% | $391,200 |
| 2014 | $11,047 -1.7% | $391,200 -16.8% |
| 2013 | $11,235 -0.5% | $470,300 |
| 2012 | $11,297 +0.3% | $470,300 |
| 2011 | $11,259 +0.3% | $470,300 |
| 2010 | $11,221 +1.1% | $470,300 |
| 2009 | $11,104 +46% | $470,300 +48.7% |
| 2008 | $7,608 +2.8% | $316,330 |
| 2007 | $7,399 +2.8% | $316,330 |
| 2006 | $7,197 +3.2% | $316,330 |
| 2005 | $6,975 +8.9% | $316,330 |
| 2004 | $6,406 +5.6% | $316,330 +30.4% |
| 2003 | $6,064 | $242,550 |
Find assessor info on the county website
Monthly payment
Est. payment
Payment breakdown
Explore the cost of this home by adjusting the details. Changes won't be saved.Climate risks
Neighborhood: 06883
Nearby schools
Schools provided by the listing agent
- Elementary: Hurlbutt
- High: Weston
Source: Smart MLS. This data may not be complete. We recommend contacting the local school district to confirm school assignments for this home.



