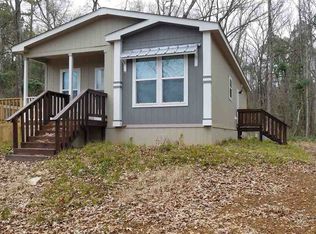
Come take a look at this little piece of country heaven! Situated on approximately 1.8 acres in Gilmer, Texas, this charming home offers plenty of space to spread out and enjoy peaceful country living. Inside, you'll find 3 bedrooms, 2 bathrooms, an open floor plan, and neutral paint colors throughout. Start your morning with a cup of coffee on the front or back patio while taking in the quiet surroundings. The seller has completed several recent updates, including new vinyl flooring and fresh paint. With room for friends and family to gather both inside and out, this property has plenty to offer. Don't wait—schedule your private showing today! The living area square footage was measured by a licensed appraiser. I have attached the appraisal square footage sketch in the associated documents.
Pending
$269,000
2520 Bison Rd, Gilmer, TX 75644
3beds
1,374sqft
Single Family Residence
Built in 2012
1.8 Acres Lot
$267,300 Zestimate®
$196/sqft
$-- HOA
What's special
Open floor planFresh paintBack patioNew vinyl flooringNeutral paint colors throughout
- 41 days
- 290
- 27
Zillow last checked:
Listing updated:
Listed by:
Jazilyn Maxwell 903-806-3237,
BOLD Real Estate Group,
Charles Maxwell 903-806-3207,
BOLD Real Estate Group
Source: LGVBOARD,MLS#: 20266234
Facts & features
Interior
Bedrooms & bathrooms
- Bedrooms: 3
- Bathrooms: 2
- Full bathrooms: 2
Heating
- Central Electric
Cooling
- Central Electric
Appliances
- Included: Electric Water Heater
Features
- Has fireplace: No
- Fireplace features: None
Interior area
- Total interior livable area: 1,374 sqft
Property
Parking
- Total spaces: 2
- Parking features: Carport, None
- Garage spaces: 2
- Has carport: Yes
Features
- Levels: One
- Stories: 1
- Pool features: None
- Fencing: Barbed Wire,Partial
Lot
- Size: 1.8 Acres
Details
- Additional structures: Storage Buildings
- Parcel number: 65060733
Construction
Type & style
- Home type: SingleFamily
- Property subtype: Single Family Residence
Materials
- Foundation: Slab
Condition
- Year built: 2012
Utilities & green energy
- Electric: Rural Electric
- Sewer: Septic Tank
- Water: Public Water, Rural/coop
Community & HOA
Location
- Region: Gilmer
Financial & listing details
- Price per square foot: $196/sqft
- Tax assessed value: $222,190
- Annual tax amount: $3,574
- Price range: $269K - $269K
- Date on market: 9/1/2026
- Listing terms: Cash,FHA,Conventional,VA Loan,USDA Loan
- Exclusions: N/A
Estimated market value
$267,300
$254,000 - $281,000
$1,535/mo
Price history
| Date | Event | Price |
|---|---|---|
| 10/2/2026 | Pending sale | $269,000$196/sqft |
Source:  LGVBOARD #20266234 Report a problem LGVBOARD #20266234 Report a problem | ||
| 9/1/2026 | Listed for sale | $269,000+17.5%$196/sqft |
Source: LGVBOARD #20266234 Report a problem | ||
| 5/31/2023 | Sold | -- |
Source:  GTARMLS #23002812 Report a problem GTARMLS #23002812 Report a problem | ||
| 5/8/2023 | Pending sale | $229,000$167/sqft |
Source: NTREIS #20273383 Report a problem | ||
| 4/25/2023 | Contingent | $229,000$167/sqft |
Source: NTREIS #20273383 Report a problem | ||
| 4/25/2023 | Pending sale | $229,000$167/sqft |
Source: GTARMLS #23002812 Report a problem | ||
| 3/8/2023 | Listed for sale | $229,000-8.4%$167/sqft |
Source: GTARMLS #23002812 Report a problem | ||
| 9/16/2022 | Sold | -- |
Source: GTARMLS #10152945 Report a problem | ||
| 8/26/2022 | Price change | $249,900-7.4%$182/sqft |
Source: LGVBOARD #20224330 Report a problem | ||
| 8/17/2022 | Price change | $269,9000%$196/sqft |
Source: LGVBOARD #20224330 Report a problem | ||
| 8/13/2022 | Price change | $270,000-6.9%$197/sqft |
Source: LGVBOARD #20224330 Report a problem | ||
| 8/2/2022 | Price change | $290,000-1.7%$211/sqft |
Source: LGVBOARD #20224330 Report a problem | ||
| 7/30/2022 | Price change | $295,000-1%$215/sqft |
Source: LGVBOARD #20224330 Report a problem | ||
| 7/24/2022 | Price change | $297,900-0.7%$217/sqft |
Source: GTARMLS #10152945 Report a problem | ||
| 7/14/2022 | Listed for sale | $299,900$218/sqft |
Source: GTARMLS #10152945 Report a problem | ||
Public tax history
| Year | Property taxes | Tax assessment |
|---|---|---|
| 2025 | $1,925 -21.3% | $222,190 -3.2% |
| 2024 | $2,445 | $229,630 +60.2% |
| 2023 | -- | $143,298 +20% |
| 2022 | -- | $119,416 +10% |
| 2021 | -- | $108,560 -3.5% |
| 2020 | -- | $112,530 -0.8% |
| 2019 | -- | $113,480 +4.8% |
| 2018 | -- | $108,260 -0.7% |
| 2017 | -- | $109,020 +0.2% |
| 2016 | -- | $108,750 |
| 2015 | -- | $108,750 -2.7% |
| 2014 | -- | $111,740 -6% |
| 2013 | -- | $118,870 |
Find assessor info on the county website
Monthly payment
Est. payment
Payment breakdown
Explore the cost of this home by adjusting the details. Changes won't be saved.Climate risks
Neighborhood: 75644
Nearby schools
Schools provided by the listing agent
- District: Harmony
Source: LGVBOARD. This data may not be complete. We recommend contacting the local school district to confirm school assignments for this home.
Similar homes

- $249,9003 bd2 ba1.9k sqft2672 Elk Rd, Gilmer, TX 75644For Sale
 MLS ID #20265338, Victoria Wolfe, Texas Real Estate Executives. LGVBOARD
 - $285,0003 bd2 ba1.6k sqft1119 Bledsoe St, Gilmer, TX 75644For Sale
 MLS ID #26011922, Bethany Nolan, Nolan Properties, LLC. GTARMLS
 - $282,5003 bd2 ba1.5k sqft5230 Fm 1404, Gilmer, TX 75645For Sale
 MLS ID #26008204, Colin Slattery, Real Broker, LLC. GTARMLS
 - $284,7003 bd2 ba1.5k sqft2044 Cardinal Rd, Gilmer, TX 75645For Sale
 MLS ID #20266514, Barbara Hill, Texas Real Estate Executives. LGVBOARD
