Skip main navigation
Closed
  • $1,605,000

    2522 Lake Ridge Shores Cir, Reno, NV 89519

    3beds
    3,589sqft
    Single Family Residence
    Built in 1990
    0.42 Acres Lot
    $1,606,300 Zestimate®
    $447/sqft
    $5,233 Estimated rent

    Home value

    $1,606,300

    $1.48M - $1.73M

    $5,233/mo

    Zestimate® history
    Loading
    Loading...

    Owner options

    List your home for rent

    $5,233/mo

    Rent Zestimate®

    Find your next renter with Zillow Rental Manager. Plus, with online applications, you can quickly screen prospective tenants – for free.

    Learn more

    $5,233/mo

    Rent Zestimate®

    Refinance and save

    $7,759/mo

    Est. payment

    Refinancing to a lower rate could help reduce your monthly payments and save thousands over the life of the loan.

    See today's rates

    $7,759/mo

    Est. payment

    Explore your selling options

    Work with a Zillow partner agent

    Leverage their expertise and Zillow's premium Showcase listings to get your home seen by more buyers.

    Get started

    List with your own agent

    Get your home in front of millions of buyers by listing it on Zillow.

    Learn how to do it

    Sell it yourself

    Take full control of how buyers see your home on Zillow by listing For Sale by Owner (FSBO).

    List your home

    What's special

    Modern finishesThoughtful design detailsWalk out basementWelcoming recreation areaIntimate home officeQuiet cul-de-sacWet bar
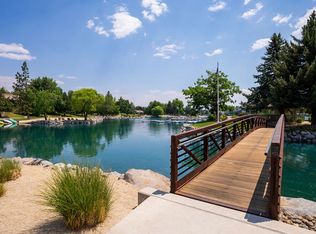
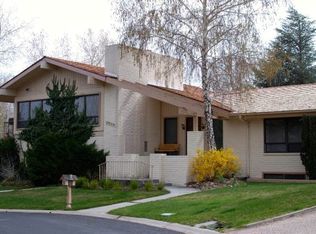
    Situated on a quiet cul-de-sac backing to greenbelt, within Reno's private, gated Lakeridge Shores community, this lovely, updated home promises a lifestyle. Begin your day with a breathtaking kayak ride on the community's Lake Stanley or join your friends for a lively Pickleball game on the courts overlooking the lake. Come home to your happy place to enjoy an open, great room floor plan with high ceilings and expansive windows that showcase the park-like setting. Set the table for a casual dinner with friends on your spacious and private backyard deck and look forward to a tranquil experience all will appreciate. This home has been beautifully updated with modern finishes and thoughtful design details throughout. The generous primary retreat on the main level features high ceilings, twin walk-in closets, an intimate home office, dual vanities, luxurious shower enclosure and garden tub. The walk-out basement serves as a perfect extension of the home, featuring two well-sized bedrooms, a full bath, and a welcoming recreation area complete with wet bar. With plenty of natural light and direct access to a cozy patio and large lawn area, it's ideal for entertaining or play.

    Zillow last checked:

    Listing updated:

    Listed by:

    Marilyn Minor S.41280 775-284-3031,

    Dickson Realty - Caughlin

    Bought with:

    Lori Welsh, S.34943

    Dickson Realty - Caughlin

    Source: NNRMLS,MLS#: 250057924MLS Logo

    Facts & features

    Interior

    Bedrooms & bathrooms
    • Bedrooms: 3
    • Bathrooms: 3
    • Full bathrooms: 2
    • 1/2 bathrooms: 1
    Heating
    • Forced Air, Natural Gas
    Cooling
    • Central Air
    Appliances
    • Included: Additional Refrigerator(s), Dishwasher, Disposal, Dryer, Gas Range, Microwave, Refrigerator, Washer
    • Laundry: Cabinets, Laundry Room, Sink
    Features
    • Breakfast Bar, Ceiling Fan(s), Entrance Foyer, High Ceilings, Pantry, Master Downstairs, Vaulted Ceiling(s), Walk-In Closet(s)
    • Flooring: Carpet, Luxury Vinyl, Tile
    • Windows: Blinds, Double Pane Windows, Skylight(s), Wood Frames
    • Basement: Basement - Walk-Out/Daylight
    • Number of fireplaces: 1
    • Fireplace features: Gas
    • Common walls with other units/homes: No Common Walls
    Interior area
    • Total structure area: 3,589
    • Total interior livable area: 3,589 sqft

    Property

    Parking
    • Total spaces: 3
    • Parking features: Attached, Garage, Garage Door Opener
    • Attached garage spaces: 3
    Features
    • Levels: Two
    • Stories: 1
    • Patio & porch: Patio, Deck
    • Exterior features: Rain Gutters
    • Spa features: None
    • Fencing: None
    • Has view: Yes
    • View description: Park/Greenbelt, Trees/Woods
    Lot
    • Size: 0.42 Acres
    • Features: Common Area, Cul-De-Sac, Greenbelt, Sprinklers In Front, Sprinklers In Rear
    Details
    • Additional structures: Shed(s)
    • Parcel number: 04208024
    • Zoning: SFR

    Construction

    Type & style
    • Home type: SingleFamily
    • Property subtype: Single Family Residence
    Materials
    • Foundation: Crawl Space
    • Roof: Pitched,Tile
    Condition
    • New construction: No
    • Year built: 1990

    Utilities & green energy

    • Sewer: Public Sewer
    • Water: Public
    • Utilities for property: Cable Available, Electricity Available, Internet Available, Natural Gas Available, Phone Available, Sewer Available, Water Available, Cellular Coverage, Water Meter Installed

    Community & HOA

    Community
    • Security: Security System, Security System Owned, Smoke Detector(s)
    • Subdivision: Lake Ridge Shores 2
    HOA
    • Has HOA: Yes
    • Amenities included: Clubhouse, Gated, Parking, Security, Tennis Court(s)
    • Services included: Security, Snow Removal
    • HOA fee: $385 monthly
    • HOA name: Lake Ridge Shores HOA
    Location
    • Region: Reno

    Financial & listing details

    • Price per square foot: $447/sqft
    • Tax assessed value: $695,775
    • Annual tax amount: $7,921
    • Date on market: 11/6/2025
    • Cumulative days on market: 321 days
    • Listing terms: 1031 Exchange,Cash,Conventional

    Price history

    DateEventPrice
    9/23/2026Sold$1,605,000-5.3%$447/sqft
    Source: NNRMLS #250057924 Report a problem
    8/1/2026Contingent$1,695,000$472/sqft
    Source: NNRMLS #250057924 Report a problem
    7/3/2026Price change$1,695,000-5.8%$472/sqft
    Source: NNRMLS #250057924 Report a problem
    5/11/2026Price change$1,800,000-5%$502/sqft
    Source: NNRMLS #250057924 Report a problem
    4/2/2026Listed for sale$1,895,000$528/sqft
    Source: NNRMLS #250057924 Report a problem
    3/25/2026Contingent$1,895,000$528/sqft
    Source: NNRMLS #250057924 Report a problem
    3/1/2026Price change$1,895,000-5%$528/sqft
    Source: NNRMLS #250057924 Report a problem
    11/6/2025Listed for sale$1,995,000+189.1%$556/sqft
    Source: NNRMLS #250057924 Report a problem
    5/5/2017Sold$690,000-7.9%$192/sqft
    Source: Public Record Report a problem
    11/1/2016Listing removed$749,000$209/sqft
    Source: Sierra Sotheby's International Realty #160005930 Report a problem
    8/2/2016Listed for sale$749,000$209/sqft
    Source: Sierra Sotheby's International Realty #160005930 Report a problem
    7/21/2016Pending sale$749,000$209/sqft
    Source: Sierra Sotheby's International Realty #160005930 Report a problem
    5/2/2016Listed for sale$749,000-5.1%$209/sqft
    Source: Sierra Sotheby's International Realty #160005930 Report a problem
    8/19/2005Sold$789,000+62.7%$220/sqft
    Source: Public Record Report a problem
    1/13/1999Sold$485,000$135/sqft
    Source: Public Record Report a problem

    Public tax history

    YearProperty taxesTax assessment
    2026$7,337 +8%$243,521 +4.2%
    2025$6,791 +3%$233,693 +1%
    2024$6,596 +3%$231,426 +7%
    2023$6,405 +3%$216,279 +11.4%
    2022$6,216 +3.1%$194,200 +6.6%
    2021$6,030 +3%$182,118 +2.3%
    2020$5,855 -2.9%$178,088
    2019$6,030 +3%$178,088 +2.2%
    2018$5,855 +8.9%$174,328 +2.6%
    2017$5,377 $169,863 -1.7%
    2016$5,377 $172,802 +15%
    2015$5,377 +3.1%$150,308 +3.5%
    2014$5,216 $145,233 +5.2%
    2013$5,216 $138,021
    2012-- $138,021 -0.7%
    2011-- $138,961 -7.3%
    2010-- $149,826 -19%
    2009-- $184,884 -6.5%
    2008-- $197,818 +15.7%
    2007-- $170,912 +17.3%
    2006-- $145,757 +8.6%
    2005-- $134,245 -0.4%
    2004-- $134,846 +3%
    2003-- $130,936 +0.7%
    2002-- $130,005
    2001-- $130,005
    Find assessor info on the county website

    Neighborhood: Lakeridge

    Nearby schools

    GreatSchools rating
    Schools provided by the listing agent
    • Elementary: Caughlin Ranch
    • Middle: Swope
    • High: Reno

    Source: NNRMLS. This data may not be complete. We recommend contacting the local school district to confirm school assignments for this home.

    Get a cash offer in 3 minutes
    Find out how much your home could sell for in as little as 3 minutes with a no-obligation cash offer.
    Estimated market value
    $1,606,300
    Get a cash offer in 3 minutes
    Find out how much your home could sell for in as little as 3 minutes with a no-obligation cash offer.
    Estimated market value
    $1,606,300