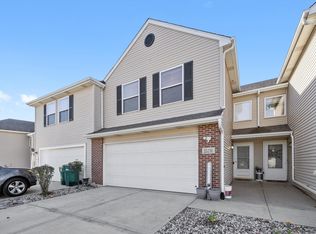
You'll love the generous space and desirable features this 3-bedroom townhome has to offer! The kitchen features attractive white cabinetry, a new multifunction kitchen sink, breakfast bar, and adjoining dinette area-perfect for everyday living and entertaining. Spacious bedrooms offer plenty of closet space, while the primary suite boasts TWO walk-in closets, with one already equipped with plumbing for a future private master bath! Additional highlights include a new bedroom floor in the third bedroom, convenient second-floor laundry, and an oversized 21/2-car garage. Enjoy the outdoors with a concrete driveway and patio. Conveniently located just minutes from shopping and a nearby bike and walking path. So much to offer in a great location! Don't let this opportunity pass you by!
New
$270,000
25230 Faraday Rd #0, Manhattan, IL 60442
3beds
1,623sqft
Single Family Residence
Built in 2003
1,525 Square Feet Lot
$-- Zestimate®
$166/sqft
$140/mo HOA
What's special
Spacious bedroomsGenerous spaceNew multifunction kitchen sinkAdjoining dinette areaBreakfast barAttractive white cabinetryPlenty of closet space
- --
- 39
- views
- 0
- saves
Zillow last checked:
Listing updated:
Listed by:
Rick Wyrick (708)372-0301,
RE/MAX 1st Service
Source: MRED as distributed by MLS GRID,MLS#: 12811920
Facts & features
Interior
Bedrooms & bathrooms
- Bedrooms: 3
- Bathrooms: 2
- Full bathrooms: 1
- 1/2 bathrooms: 1
Rooms
- Room types: No additional rooms
Primary bedroom
- Features: Flooring (Carpet), Window Treatments (All)
- Level: Second
- Area: 247 Square Feet
- Dimensions: 19X13
Bedroom 2
- Features: Flooring (Carpet), Window Treatments (All)
- Level: Second
- Area: 192 Square Feet
- Dimensions: 16X12
Bedroom 3
- Features: Flooring (Luxury Vinyl), Window Treatments (All)
- Level: Second
- Area: 168 Square Feet
- Dimensions: 14X12
Dining room
- Features: Flooring (Laminate), Window Treatments (All)
- Level: Main
- Area: 110 Square Feet
- Dimensions: 11X10
Kitchen
- Features: Kitchen (Eating Area-Breakfast Bar, Eating Area-Table Space), Flooring (Laminate)
- Level: Main
- Area: 144 Square Feet
- Dimensions: 12X12
Laundry
- Features: Flooring (Vinyl)
- Level: Second
- Area: 48 Square Feet
- Dimensions: 8X6
Living room
- Features: Flooring (Laminate), Window Treatments (All)
- Level: Main
- Area: 180 Square Feet
- Dimensions: 15X12
Heating
- Forced Air
Cooling
- Central Air
Appliances
- Included: Range, Microwave, Dishwasher, Disposal
- Laundry: Upper Level, Gas Dryer Hookup, In Unit
Features
- Storage, Walk-In Closet(s)
- Flooring: Laminate, Carpet
- Basement: None
Interior area
- Total structure area: 0
- Total interior livable area: 1,623 sqft
Video & virtual tour
Property
Parking
- Total spaces: 2.5
- Parking features: Concrete, Garage Door Opener, Yes, Garage Owned, Attached, Garage
- Attached garage spaces: 2.5
- Has uncovered spaces: Yes
Accessibility
- Accessibility features: No Disability Access
Features
- Patio & porch: Patio
Lot
- Size: 1,525 Square Feet
- Dimensions: 25x61
- Features: Level
Details
- Parcel number: 1412173170340000
- Special conditions: None
Construction
Type & style
- Home type: SingleFamily
- Property subtype: Single Family Residence
Materials
- Vinyl Siding
- Foundation: Concrete Perimeter
- Roof: Asphalt
Condition
- New construction: No
- Year built: 2003
Utilities & green energy
- Electric: Circuit Breakers
- Sewer: Public Sewer
- Water: Public
Community & HOA
Community
- Features: Sidewalks, Street Lights
HOA
- Has HOA: Yes
- Amenities included: Bike Room/Bike Trails
- Services included: Parking, Insurance, Exterior Maintenance, Lawn Care, Snow Removal
- HOA fee: $140 monthly
Location
- Region: Manhattan
Financial & listing details
- Price per square foot: $166/sqft
- Annual tax amount: $7,636
- Date on market: 11/19/2026
- Ownership: Fee Simple w/ HO Assn.
Estimated market value
Not available
Estimated sales range
Not available
Not available
Price history
Price history is unavailable.
Public tax history
Tax history is unavailable.
Monthly payment
Est. payment
Payment breakdown
Explore the cost of this home by adjusting the details. Changes won't be saved.Climate risks
Neighborhood: 60442
Nearby schools
Schools provided by the listing agent
- District: 114
Source: MRED as distributed by MLS GRID. This data may not be complete. We recommend contacting the local school district to confirm school assignments for this home.
Similar homes
- $--3 bd3 ba1.6k sqft25117 Colligan St, Manhattan, IL 60442Auction
 ServiceLink Auction
- $265,0003 bd3 ba1.6k sqft25270 Faraday Rd, Manhattan, IL 60442Active
 MLS ID #12726067, Pamela Jeanes, HomeSmart Realty Group. MRED as distributed by MLS GRID
- $310,0003 bd2 ba1.5k sqft16065 W Creek Dr, Manhattan, IL 60442Active
 MLS ID #12805474, Rick Wyrick, RE/MAX 1st Service. MRED as distributed by MLS GRID
- $325,0003 bd1 ba1.5k sqft190 W North St, Manhattan, IL 60442Active
 MLS ID #12773818, Mary Likins, Village Realty, Inc. MRED as distributed by MLS GRID
