Discover a hidden gem in the desirable Kennydale community! Tucked away at the end of a quiet, private cul-de-sac, this charming single-story 3-bedroom, 1.75-bath rambler offers 1,060 sq ft of living space on a generous 8,015 sq ft lot. Close to $200,000 in renovations completed in 2026, highlighted by a new connection to public sewer, a significant infrastructure upgrade that adds long-term value and convenience. Additional improvements include a new roof, new double-pane windows, new engineered wood flooring, an updated kitchen with new cabinets and countertops, a new refrigerator, new dishwasher, new range hood, updated bathrooms, new light fixtures, water-system improvements, a new porch, and fresh interior and exterior paint. Zoned R8, the property offers exciting future potential, including a permit-ready 795 sq ft Additional Dwelling Unit opportunity (buyer to verify). With easy single-story living and extensive updates, this home is a great fit for first-time home buyers, those looking to downsize, or investors seeking long-term potential. Enjoy a convenient location near Lake Washington, The Landing, Topgolf, Boeing, the Seahawks Training Facility, parks, shopping, schools, restaurants, and easy access to I-405 and I-90. With a peaceful setting, major renovations, public sewer connection, and future development potential, this Kennydale property offers a rare opportunity to make it your own.
Pending
Listed by: Keller Williams Rlty Bellevue • Qi Wang • 425-998-6289
$625,000
2525 Edmonds Avenue NE, Renton, WA 98056
3beds
1,060sqft
Single Family Residence
Built in 1968
8,015 Square Feet Lot
$-- Zestimate®
$590/sqft
$-- HOA
What's special
Peaceful settingEasy single-story livingNew dishwasherUpdated bathroomsNew engineered wood flooringNew light fixturesNew refrigerator
- --
- on Zillow
- 1,451
- views
- 125
- saves
Likely to sell faster than
Zillow last checked:
Listing updated:
Listed by:
Qi Wang 425-998-6289 chrisqiwang@gmail.com,
Keller Williams Rlty Bellevue,
Nichole Pan 425-698-5560,
WeLakeside
Source: NWMLS as distributed by MLS GRID,MLS#: 2587611
Facts & features
Interior
Bedrooms & bathrooms
- Bedrooms: 3
- Bathrooms: 2
- Full bathrooms: 1
- 3/4 bathrooms: 1
- Main level bathrooms: 2
- Main level bedrooms: 3
Primary bedroom
- Level: Main
Bedroom
- Level: Main
Bedroom
- Level: Main
Bathroom full
- Level: Main
Bathroom three quarter
- Level: Main
Dining room
- Level: Main
Entry hall
- Level: Main
Kitchen with eating space
- Level: Main
Living room
- Level: Main
Utility room
- Level: Main
Heating
- Fireplace, 90%+ High Efficiency, Electric, Natural Gas
Cooling
- None
Appliances
- Included: Dishwasher, Dryer, Refrigerator, Stove(s)/Range(s), Washer, Dishwasher(s), Dryer(s), Refrigerator(s), Washer(s)
Features
- Flooring: Vinyl Plank
- Windows: Dbl Pane/Storm Window
- Basement: None
- Number of fireplaces: 1
- Fireplace features: Wood Burning, Main Level: 1, Fireplace
Interior area
- Total structure area: 1,060
- Total interior livable area: 1,060 sqft
Video & virtual tour
Property
Parking
- Total spaces: 1
- Parking features: Driveway, Attached Garage, Off Street
- Has attached garage: Yes
- Covered spaces: 1
Features
- Levels: One
- Stories: 1
- Entry location: Main
- Patio & porch: Dbl Pane/Storm Window, Fireplace
Lot
- Size: 8,015 Square Feet
- Features: Cul-De-Sac, Dead End Street, Cable TV, Fenced-Fully, Gas Available, High Speed Internet, Patio
- Topography: Level
- Residential vegetation: Garden Space
Details
- Parcel number: 3343900078
- Special conditions: Standard
Construction
Type & style
- Home type: SingleFamily
- Architectural style: 1 Story
- Property subtype: Single Family Residence
Materials
- Wood Siding, Wood Products
- Foundation: Poured Concrete
- Roof: Composition
Condition
- Very Good
- Year built: 1968
- Major remodel year: 1968
Utilities & green energy
- Sewer: Sewer Connected
- Water: Public
Community & HOA
Community
- Subdivision: Kennydale
Location
- Region: Renton
Financial & listing details
- Price per square foot: $590/sqft
- Tax assessed value: $594,000
- Annual tax amount: $6,416
- Date on market: 9/25/2026
- Listing terms: Conventional,FHA,VA Loan
- Inclusions: Dishwasher(s), Dryer(s), Refrigerator(s), Stove(s)/Range(s), Washer(s)
Estimated market value
Not available
Estimated sales range
Not available
Not available
Price history
| Date | Event | Price |
|---|---|---|
| 10/9/2026 | Pending sale | $625,000$590/sqft |
Source:  NWMLS as distributed by MLS GRID #2587611 Report a problem NWMLS as distributed by MLS GRID #2587611 Report a problem | ||
| 9/25/2026 | Listed for sale | $625,000+38.9%$590/sqft |
Source: NWMLS as distributed by MLS GRID #2587611 Report a problem | ||
| 8/22/2024 | Sold | $450,000-5.3%$425/sqft |
Source: NWMLS as distributed by MLS GRID #2263325 Report a problem | ||
| 7/21/2024 | Pending sale | $475,000$448/sqft |
Source: NWMLS as distributed by MLS GRID #2263325 Report a problem | ||
| 7/19/2024 | Price change | $475,000-9.5%$448/sqft |
Source: NWMLS as distributed by MLS GRID #2263325 Report a problem | ||
| 7/11/2024 | Listed for sale | $525,000$495/sqft |
Source: NWMLS as distributed by MLS GRID #2263325 Report a problem | ||
Public tax history
| Year | Property taxes | Tax assessment |
|---|---|---|
| 2025 | $6,416 +8.6% | $594,000 +3.1% |
| 2024 | $5,906 +9% | $576,000 +14.5% |
| 2023 | $5,417 -3.2% | $503,000 -13.6% |
| 2022 | $5,597 +21.9% | $582,000 +42.3% |
| 2021 | $4,590 +13% | $409,000 +18.6% |
| 2020 | $4,063 +0.7% | $345,000 +0.9% |
| 2019 | $4,035 +4.5% | $342,000 +0.9% |
| 2018 | $3,860 -5.3% | $339,000 +9.4% |
| 2017 | $4,077 +28.1% | $310,000 +14% |
| 2016 | $3,184 | $272,000 +4.6% |
| 2015 | $3,184 | $260,000 +3.6% |
| 2014 | $3,184 | $251,000 +31.4% |
| 2013 | $3,184 | $191,000 |
| 2012 | -- | $191,000 -1.5% |
| 2011 | -- | $194,000 -11.4% |
| 2010 | -- | $219,000 |
| 2009 | -- | $219,000 +2.8% |
| 2007 | -- | $213,000 +8.1% |
| 2006 | -- | $197,000 +6.5% |
| 2005 | -- | $185,000 +27.6% |
| 2001 | $1,742 +1.7% | $145,000 +9.8% |
| 2000 | $1,714 | $132,000 |
Find assessor info on the county website
Monthly payment
Est. payment
Payment breakdown
Explore the cost of this home by adjusting the details. Changes won't be saved.Climate risks
Neighborhood: Kennydale
Nearby schools
Schools provided by the listing agent
- Elementary: Kennydale Elem
- Middle: Mcknight Mid
- High: Hazen Snr High
Source: NWMLS as distributed by MLS GRID. This data may not be complete. We recommend contacting the local school district to confirm school assignments for this home.
Similar homes
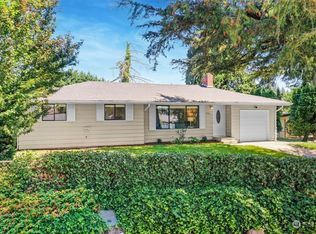
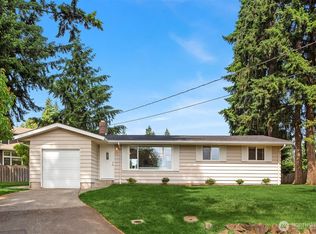
- $558,0003 bd1 ba1k sqft3008 NE 5th Place, Renton, WA 98056Active
 MLS ID #2585904, Ling Drost. NWMLS as distributed by MLS GRID
 - $619,9503 bd1 ba1.2k sqft14116 SE 144th Street, Renton, WA 98059Active
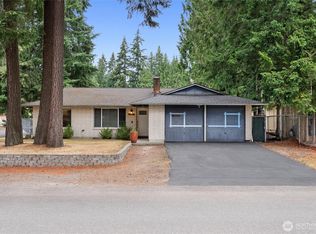 MLS ID #2548889, Jennifer Sarginson. NWMLS as distributed by MLS GRID
 - $599,0003 bd2 ba1.1k sqftMaple Valley Heights Div 02, Renton, WA 98058Active
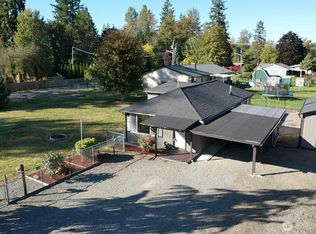 MLS ID #2591367, Wally Abbas. NWMLS as distributed by MLS GRID
 - $679,9504 bd2 ba1.3k sqft16749 128th Avenue SE, Renton, WA 98058Active
 MLS ID #2565491, Richard Bezus. NWMLS as distributed by MLS GRID
