Completely refreshed and move-in ready 3-bedroom, 1-bath home with a versatile bonus room offers the perfect blend of modern finishes and functional living. Step inside to an inviting open-concept floor plan featuring new vinyl plank flooring, fresh interior paint, and abundant natural light throughout. The updated kitchen is the heart of the home with new cabinetry, elegant quartz countertops, and a seamless flow into the living and dining areas—perfect for entertaining. Recent upgrades include a new roof and fresh exterior paint, providing peace of mind for years to come. Outside, enjoy the spacious fully usable yard with plenty of room for gardening, pets, play, or future possibilities. Conveniently located in the desirable Highlands area of Renton, close to parks, shopping, schools, restaurants, and easy access to I-405, I-90.
Active
Listed by: Real Broker LLC • Doris Sierra Sanchez • 253-886-7667
Price cut: $21K (10/16)
$699,000
2406 NE 24th Street, Renton, WA 98056
3beds
1,390sqft
Single Family Residence
Built in 1959
9,574 Square Feet Lot
$678,500 Zestimate®
$503/sqft
$-- HOA
What's special
Elegant quartz countertopsUpdated kitchenVersatile bonus roomSpacious fully usable yardAbundant natural light throughoutNew vinyl plank flooringFresh interior paint
- --
- on Zillow
- 373
- views
- 7
- saves
Zillow last checked:
Listing updated:
Listed by:
Doris Sierra Sanchez 253-886-7667 sierrahometeam@gmail.com,
Real Broker LLC
Source: NWMLS as distributed by MLS GRID,MLS#: 2554534
Facts & features
Interior
Bedrooms & bathrooms
- Bedrooms: 3
- Bathrooms: 1
- Full bathrooms: 1
- Main level bathrooms: 1
- Main level bedrooms: 3
Bathroom full
- Level: Main
Bonus room
- Level: Main
Kitchen without eating space
- Level: Main
Living room
- Level: Main
Heating
- Fireplace, Forced Air, Electric, Natural Gas
Cooling
- Forced Air
Appliances
- Included: Dryer, Refrigerator, Stove(s)/Range(s), Washer, Dryer(s), Refrigerator(s), Washer(s)
Features
- Dining Room
- Flooring: Vinyl Plank
- Basement: None
- Number of fireplaces: 1
- Fireplace features: Electric, Gas, Main Level: 1, Fireplace
Interior area
- Total structure area: 1,390
- Total interior livable area: 1,390 sqft
Property
Parking
- Total spaces: 2
- Parking features: Attached Carport
- Carport spaces: 1
- Uncovered spaces: 1
Features
- Levels: One
- Stories: 1
- Patio & porch: Dining Room, Fireplace
- Has view: Yes
- View description: Territorial
Lot
- Size: 9,574 Square Feet
- Features: Paved, Sidewalk, Fenced-Fully
- Topography: Level
- Residential vegetation: Garden Space
Details
- Parcel number: 3343900089
- Zoning: R8
- Zoning description: Jurisdiction: City
- Special conditions: Standard
Construction
Type & style
- Home type: SingleFamily
- Architectural style: 1 Story
- Property subtype: Single Family Residence
Materials
- Wood Products
- Foundation: Poured Concrete
- Roof: Composition
Condition
- Year built: 1959
- Major remodel year: 1959
Utilities & green energy
- Sewer: Septic Tank
- Water: Public
Community & HOA
Community
- Subdivision: Kennydale
Location
- Region: Renton
Financial & listing details
- Price per square foot: $503/sqft
- Tax assessed value: $631,000
- Annual tax amount: $6,807
- Date on market: 7/23/2026
- Listing terms: Conventional,FHA,VA Loan
- Inclusions: Dryer(s), Refrigerator(s), Stove(s)/Range(s), Washer(s)
Estimated market value
$678,500
$645,000 - $712,000
$3,002/mo
Price history
| Date | Event | Price |
|---|---|---|
| 10/16/2026 | Price change | $699,000-2.9%$503/sqft |
Source:  NWMLS as distributed by MLS GRID #2554534 Report a problem NWMLS as distributed by MLS GRID #2554534 Report a problem | ||
| 7/23/2026 | Listed for sale | $720,000+176.9%$518/sqft |
Source: NWMLS as distributed by MLS GRID #2554534 Report a problem | ||
| 8/24/2005 | Sold | $260,000+580.7%$187/sqft |
Source: NWMLS as distributed by MLS GRID #25076865 Report a problem | ||
| 5/25/2005 | Sold | $38,196$27/sqft |
Source: Public Record Report a problem | ||
Public tax history
| Year | Property taxes | Tax assessment |
|---|---|---|
| 2025 | $6,807 +8.6% | $631,000 +3.1% |
| 2024 | $6,266 +8.9% | $612,000 +14.4% |
| 2023 | $5,752 -3% | $535,000 -13.4% |
| 2022 | $5,928 +11.8% | $618,000 +29.8% |
| 2021 | $5,303 +12.9% | $476,000 +18.4% |
| 2020 | $4,695 +0.6% | $402,000 +0.8% |
| 2019 | $4,668 +6.7% | $399,000 +3.1% |
| 2018 | $4,373 -5.5% | $387,000 +9.3% |
| 2017 | $4,627 +32.7% | $354,000 +14.2% |
| 2016 | $3,487 | $310,000 +8.8% |
| 2015 | $3,487 | $285,000 +3.6% |
| 2014 | $3,487 | $275,000 +31.6% |
| 2013 | $3,487 | $209,000 |
| 2012 | -- | $209,000 -1.4% |
| 2011 | -- | $212,000 -10.5% |
| 2010 | -- | $237,000 |
| 2009 | -- | $237,000 +3.5% |
| 2007 | -- | $229,000 +8.5% |
| 2006 | -- | $211,000 +6.6% |
| 2005 | -- | $198,000 +24.5% |
| 2001 | $1,910 +1.5% | $159,000 +9.7% |
| 2000 | $1,882 | $145,000 |
Find assessor info on the county website
Monthly payment
Est. payment
Payment breakdown
Explore the cost of this home by adjusting the details. Changes won't be saved.Climate risks
Neighborhood: Kennydale

Similar homes
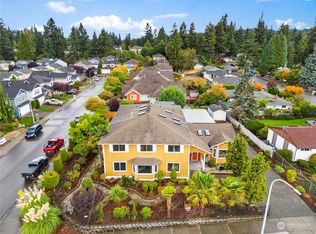
- $558,0003 bd1 ba1k sqft3008 NE 5th Place, Renton, WA 98056Active
 MLS ID #2585904, Ling Drost. NWMLS as distributed by MLS GRID
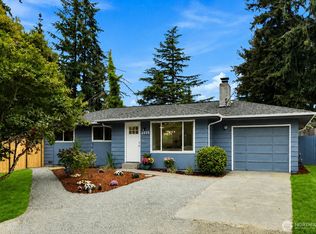
 - $729,0005 bd2 ba2k sqft1119 Shelton Avenue NE, Renton, WA 98056Active
 MLS ID #2537535, Donya Karimi. NWMLS as distributed by MLS GRID
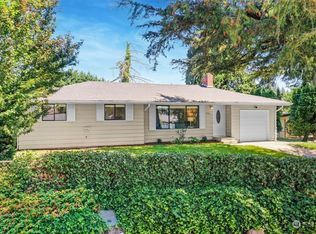
 - $679,9504 bd2 ba1.3k sqft16749 128th Avenue SE, Renton, WA 98058Active
 MLS ID #2565491, Richard Bezus. NWMLS as distributed by MLS GRID
 - $699,9003 bd3 ba1.8k sqft16702 143rd Avenue SE, Renton, WA 98058Active
 MLS ID #2579882, Karen B Hake. NWMLS as distributed by MLS GRID
