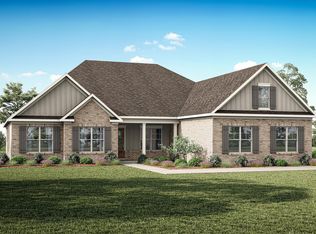
Under Construction-Discover modern living in this stunning new construction 4-bedroom home! Designed with an open-concept layout, the spacious living room flows seamlessly into a gourmet kitchen featuring a large center island, perfect for entertaining and everyday living. The private main-level owner's suite offers a spa-inspired retreat with luxurious finishes. Thoughtfully designed with higher-end finishes throughout, this home combines style and functionality. Located in a desirable new construction community, you'll enjoy the benefits of a fresh start in a growing neighborhood.
New construction
$679,131
2525 Legacy Cove Dr, Decatur, AL 35601
4beds
2,594sqft
:
Get pre-qualified$4,227/mo
Single Family Residence
Built in 2026
0.44 Acres Lot
$-- Zestimate®
$262/sqft
$100/mo HOA
What's special
Spa-inspired retreatOpen-concept layoutLuxurious finishesGourmet kitchenLarge center islandHigher-end finishes throughout
- 5 days |
- 372 |
- 10 |
Zillow last checked:
Listing updated:
Listed by:
Walker Jones 256-616-6602,
Parker Jones Real Estate,
Jeremy Jones 256-466-4675,
Parker Jones Real Estate
Source: ValleyMLS,MLS#: 21924431
Facts & features
Interior
Bedrooms & bathrooms
- Bedrooms: 4
- Bathrooms: 4
- Full bathrooms: 3
- 1/2 bathrooms: 1
Rooms
- Room types: Master Bedroom, Living Room, Bedroom 2, Bedroom 3, Kitchen, Bedroom 4, Office/Study
Primary bedroom
- Features: Ceiling Fan(s), Recessed Lighting, Sitting Area, Smooth Ceiling, Wood Floor, Walk-In Closet(s), Walk in Closet 2
- Level: First
- Area: 224
- Dimensions: 14 x 16
Bedroom 2
- Features: Wood Floor
- Level: First
- Area: 156
- Dimensions: 13 x 12
Bedroom 3
- Features: Wood Floor
- Level: First
- Area: 144
- Dimensions: 12 x 12
Bedroom 4
- Features: Wood Floor
- Level: First
- Area: 144
- Dimensions: 12 x 12
Kitchen
- Features: Kitchen Island, Pantry, Recessed Lighting, Sitting Area, Smooth Ceiling, Wood Floor, Built-in Features
- Level: First
- Area: 380
- Dimensions: 19 x 20
Living room
- Features: Ceiling Fan(s), Recessed Lighting, Smooth Ceiling, Wood Floor
- Level: First
- Area: 380
- Dimensions: 19 x 20
Office
- Features: Wood Floor
- Level: First
- Area: 84
- Dimensions: 7 x 12
Heating
- Central 1
Cooling
- Central 1
Features
- Open Floorplan
- Has basement: No
- Number of fireplaces: 1
- Fireplace features: Gas Log, One
Interior area
- Total interior livable area: 2,594 sqft
Property
Parking
- Parking features: Garage-Two Car, Garage-Attached
Features
- Levels: One
- Stories: 1
Lot
- Size: 0.44 Acres
- Dimensions: 80 x 241
Details
- Parcel number: 03 05 22 0 000 001.025
Construction
Type & style
- Home type: SingleFamily
- Architectural style: Ranch
- Property subtype: Single Family Residence
Materials
- Foundation: Slab
Condition
- Under Construction
- New construction: Yes
- Year built: 2026
Details
- Builder name: MORRIS DEVELOPMENT LLC
Utilities & green energy
- Sewer: Public Sewer
- Water: Public
Community & HOA
Community
- Subdivision: Legacy Cove
HOA
- Has HOA: Yes
- HOA fee: $100 monthly
- HOA name: Legacy Cove HOA
Location
- Region: Decatur
Financial & listing details
- Price per square foot: $262/sqft
- Date on market: 7/22/2026
Estimated market value
Not available
Estimated sales range
Not available
Not available
Price history
| Date | Event | Price |
|---|---|---|
| 7/22/2026 | Listed for sale | $679,131$262/sqft |
Source:  ValleyMLS #21924431 Report a problem ValleyMLS #21924431 Report a problem | ||
Public tax history
Tax history is unavailable.
Monthly payment
Est. payment
Payment breakdown
Explore the cost of this home by adjusting the details. Changes won't be saved.Climate risks
Neighborhood: 35601
Nearby schools
GreatSchools rating
- 7/10Eastwood Elementary SchoolGrades: PK-5Distance: 0.7 mi
- 4/10Decatur Middle SchoolGrades: 6-8Distance: 1.8 mi
- 5/10Decatur High SchoolGrades: 9-12Distance: 2 mi
Schools provided by the listing agent
- Elementary: Eastwood Elementary
- Middle: Decatur Middle School
- High: Decatur High
Source: ValleyMLS. This data may not be complete. We recommend contacting the local school district to confirm school assignments for this home.
- $100,000-- bd-- ba-- sqft2525 Legacy Cv SE, Decatur, AL 35601Off Market
- $100,000-- bd-- ba-- sqft2523 Legacy Cv SE, Decatur, AL 35601Off Market
- $100,000-- bd-- ba-- sqft2527 Legacy Cv SE, Decatur, AL 35601Off Market
- $100,000-- bd-- ba-- sqft2531 Legacy Cv SE, Decatur, AL 35601Off Market
- $100,000-- bd-- ba-- sqft2547 Legacy Cv SE, Decatur, AL 35601Off Market
- $100,000-- bd-- ba-- sqft2549 Legacy Cv SE, Decatur, AL 35601Off Market
- $100,000-- bd-- ba-- sqft2541 Legacy Cv SE, Decatur, AL 35601Off Market
- $100,000-- bd-- ba-- sqft2553 Legacy Cv SE, Decatur, AL 35601Off Market
A local agent can set up tours, give advice and negotiate with sellers.
A local lender can help you make sure your offer is ready when you are.
Similar homes
- $700,0004 bd4 ba3.4k sqft14074 Muirfield Dr, Athens, AL 35613For Sale
 MLS ID #21908429, Thomas Brown. ValleyMLS
 - from $649,9005 bd5 ba3.1k sqftCypress Plan, Greenbrier Estates at Greenbrier Preserve, Madison, AL 35756New Construction
 DR Horton
 - $639,9004 bd3 ba3.6k sqftGreendale E Mallard Dr, Madison, AL 35756For Sale
 MLS ID #21924160, Gray Winn. ValleyMLS
 - $644,9004 bd3 ba3.6k sqftGreendalee Grubbs Rd, Athens, AL 35611New ConstructionValleyMLS
- from $414,9004 bd4 ba3.5k sqftThe Emory Plan, River Road Estates, Decatur, AL 35603New ConstructionDavidson Homes, Inc.
- $644,9004 bd3 ba3.6k sqftGreendale E Newby Chapel Rd, Athens, AL 35613New ConstructionValleyMLS
- $548,7435 bd3 ba3.2k sqft2311 Amberly Ln, Decatur, AL 35603For SaleMLS ID #21923297, Jeremy Jones. ValleyMLS
- $699,0004 bd4 ba3.8k sqft20727 Lakewood Dr, Athens, AL 35611For SaleMLS ID #21921884, Blake Johnson. ValleyMLS
- $540,0004 bd4 ba2.8k sqft76 Nicole Dr, Decatur, AL 35603For SaleMLS ID #21923530, Hollie Blackwood. ValleyMLS
- $714,9005 bd5 ba3.5k sqft105 Grand Springs Ct, Madison, AL 35756New ConstructionMLS ID #21923506, Jawana Snyder. ValleyMLS
- $447,1934 bd3 ba2.1k sqft190 County Road 82, Moulton, AL 35650New ConstructionMLS ID #21924489, Walker Jones. ValleyMLS
- $639,9004 bd3 ba3.4k sqft208 Miniver Pl, Madison, AL 35757New ConstructionValleyMLS
- $519,0314 bd3 ba2.3k sqftLOT 5 Newcastle Ln, Decatur, AL 35603New ConstructionMLS ID #21923475, Walker Jones. ValleyMLS
- $--5 bd3 ba3.5k sqft645 Magnolia Place Ln SW, Hartselle, AL 35640AuctionServiceLink Auction
- $596,9003 bd3 ba2.6k sqft13847 Goff Dr, Athens, AL 35611For SaleMLS ID #21903712, Tyler Payne. ValleyMLS
- $739,9004 bd4 ba3k sqft111 Montcliff Dr, Madison, AL 35756New ConstructionMLS ID #21900517, Jawana Snyder. ValleyMLS
- $594,9003 bd3 ba2.4k sqft28838 Bungalow Ln NW, Madison, AL 35756For SaleMLS ID #21923127, Sherry Dinges. ValleyMLS
- $538,9004 bd3 ba3k sqftWilliamson B Avondale Dr, Athens, AL 35613New ConstructionValleyMLS
- $639,9003 bd3 ba3.1k sqft16082 Darby Dr, Athens, AL 35613For SaleMLS ID #21913988, Andrea Fondren. ValleyMLS
- $524,9004 bd3 ba3k sqftBellewood B1 Avondale Dr, Athens, AL 35613New ConstructionValleyMLS
