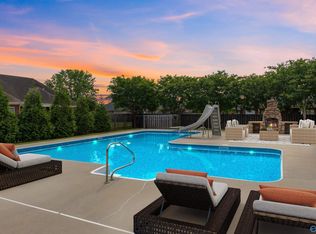
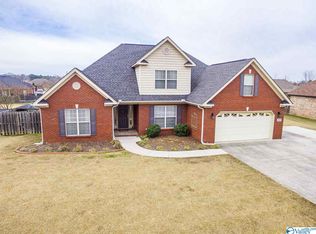
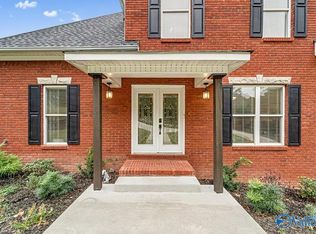
Welcome home to this beautiful two-story brick residence offering 5 spacious bedrooms and exceptional indoor and outdoor living. The main level features gorgeous wood flooring, while the well-appointed kitchen boasts granite countertops, tile flooring, a stunning backsplash, and a large pantry. Step outside to your private backyard retreat with an inviting pool, outdoor wood-burning fireplace, and expansive living space perfect for entertaining or relaxing. Ample parking provides convenience for family and guests. This home combines comfort, style, and functionality in a setting designed for everyday living and memorable gatherings.
For sale
$548,743
2311 Amberly Ln, Decatur, AL 35603
5beds
3,282sqft
Single Family Residence
Built in 2008
-- sqft lot
$-- Zestimate®
$167/sqft
$40/mo HOA
What's special
Inviting poolOutdoor wood-burning fireplaceTile flooringTwo-story brick residencePrivate backyard retreatLarge pantryStunning backsplash
- 103 days
- 203
- 22
Zillow last checked:
Listing updated:
Listed by:
Jeremy Jones 256-466-4675,
Parker Jones Real Estate
Source: ValleyMLS,MLS#: 21923297
Facts & features
Interior
Bedrooms & bathrooms
- Bedrooms: 5
- Bathrooms: 3
- Full bathrooms: 3
Rooms
- Room types: Master Bedroom, Living Room, Bedroom 2, Dining Room, Bedroom 3, Kitchen, Bedroom 4, Breakfast
Primary bedroom
- Features: Ceiling Fan(s), Crown Molding, Wood Floor, Walk-In Closet(s), Walk in Closet 2
- Level: First
- Area: 234
- Dimensions: 18 x 13
Bedroom 2
- Features: Wood Floor
- Level: First
- Area: 144
- Dimensions: 12 x 12
Bedroom 3
- Features: Carpet
- Level: Second
- Area: 168
- Dimensions: 14 x 12
Bedroom 4
- Features: Carpet
- Level: Second
- Area: 156
- Dimensions: 12 x 13
Bedroom 5
- Features: Carpet
- Level: Second
- Area: 209
- Dimensions: 11 x 19
Dining room
- Features: Wood Floor
- Level: First
- Area: 154
- Dimensions: 11 x 14
Kitchen
- Features: Crown Molding, Granite Counters, Pantry, Recessed Lighting, Sitting Area, Tile
- Level: First
- Area: 209
- Dimensions: 11 x 19
Living room
- Features: Ceiling Fan(s), Smooth Ceiling, Vaulted Ceiling(s), Wood Floor
- Level: First
- Area: 368
- Dimensions: 23 x 16
Heating
- Central 2
Cooling
- Central 2
Features
- Has basement: No
- Number of fireplaces: 2
- Fireplace features: Two
Interior area
- Total interior livable area: 3,282 sqft
Video & virtual tour
Property
Parking
- Parking features: Garage-Two Car
Features
- Levels: Two
- Stories: 2
Lot
- Dimensions: 200 x 73 x 101 x 67
Details
- Parcel number: 02 08 34 2 000 004.003
Construction
Type & style
- Home type: SingleFamily
- Architectural style: Craftsman
- Property subtype: Single Family Residence
Materials
- Foundation: Slab
Condition
- New construction: No
- Year built: 2008
Utilities & green energy
- Sewer: Public Sewer
- Water: Public
Community & HOA
Community
- Subdivision: Deerfoot Estates
HOA
- Has HOA: Yes
- HOA fee: $480 annually
- HOA name: Deerfoot Estates
Location
- Region: Decatur
Financial & listing details
- Price per square foot: $167/sqft
- Tax assessed value: $398,800
- Annual tax amount: $1,760
- Date on market: 7/10/2026
Estimated market value
Not available
Estimated sales range
Not available
Not available
Price history
| Date | Event | Price |
|---|---|---|
| 7/10/2026 | Listed for sale | $548,743$167/sqft |
Source:  ValleyMLS #21923297 Report a problem ValleyMLS #21923297 Report a problem | ||
| 7/8/2026 | Listing removed | $548,743$167/sqft |
Source: ValleyMLS #21922175 Report a problem | ||
| 7/4/2026 | Listed for sale | $548,743+2.6%$167/sqft |
Source: ValleyMLS #21922175 Report a problem | ||
| 6/30/2025 | Sold | $535,000+37.2%$163/sqft |
Source: Public Record Report a problem | ||
| 3/24/2021 | Listing removed | -- |
Source: Owner Report a problem | ||
| 11/25/2020 | Sold | $390,000-2.3%$119/sqft |
Source: Public Record Report a problem | ||
| 8/29/2020 | Listed for sale | $399,000+50.6%$122/sqft |
Source: Owner Report a problem | ||
| 11/9/2010 | Sold | $264,928+440.7%$81/sqft |
Source: Public Record Report a problem | ||
| 4/30/2007 | Sold | $49,000+2.1%$15/sqft |
Source: Public Record Report a problem | ||
| 3/8/2006 | Sold | $48,000$15/sqft |
Source: Public Record Report a problem | ||
| 9/12/2005 | Sold | $48,000$15/sqft |
Source: Public Record Report a problem | ||
Public tax history
| Year | Property taxes | Tax assessment |
|---|---|---|
| 2025 | $1,760 -1.3% | $39,900 -1.3% |
| 2024 | $1,783 -2% | $40,420 -2% |
| 2023 | $1,821 -5.9% | $41,240 -5.7% |
| 2022 | $1,934 +23.4% | $43,740 +22.7% |
| 2021 | $1,567 +7.9% | $35,640 +7.6% |
| 2020 | $1,453 | $33,120 -0.8% |
| 2019 | $1,453 -1.7% | $33,400 +10.5% |
| 2015 | $1,478 +11.9% | $30,220 |
| 2014 | $1,321 | $30,220 -2.1% |
| 2013 | $1,321 -2.1% | $30,860 |
| 2012 | $1,350 -50% | $30,860 -48.2% |
| 2010 | $2,700 | $59,600 |
Find assessor info on the county website
Monthly payment
Est. payment
Payment breakdown
Explore the cost of this home by adjusting the details. Changes won't be saved.Climate risks
Neighborhood: 35603
Nearby schools
Schools provided by the listing agent
- Elementary: Julian Harris Elementary
- Middle: Cedar Bluff
- High: Austin
Source: ValleyMLS. This data may not be complete. We recommend contacting the local school district to confirm school assignments for this home.
Similar homes
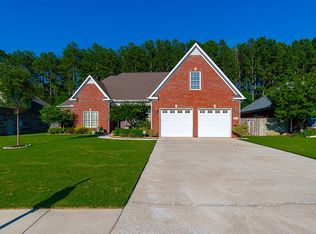
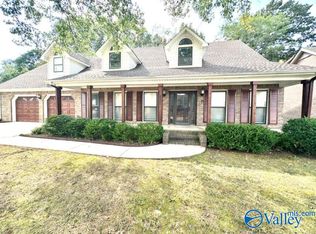
- $559,0005 bd4 ba3.6k sqft2321 Shelburne Ave SW, Decatur, AL 35603For Sale
 MLS ID #21930807, Tim Garland. ValleyMLS
 - $569,9005 bd4 ba3.7k sqft3501 Chula Vista Ridge Dr SW, Decatur, AL 35603For Sale
 MLS ID #21930050, Stephanie Wells. ValleyMLS
 - $598,0814 bd5 ba4.9k sqft2021 Englewood Pl SW, Decatur, AL 35603For Sale
 MLS ID #21923338, Jeremy Jones. ValleyMLS
 - $349,0004 bd3 ba2.3k sqft2301 Shady Grove Ln SW, Decatur, AL 35603For Sale
 MLS ID #21915400, Stephanie Jones. ValleyMLS
