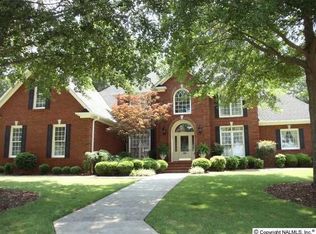
This custom-built, full-brick home sits adjacent to Burningtree Golf Course & combines generous living spaces w a thoughtfully designed split-bedroom floor plan—ideal for both everyday comfort & entertaining. The 4 bdrms & 4 full bathrms are spacious & detailed. The generous family rm is perfect for gathering & entertaining. The bright sunrm has incredible morning light & the oversize kitchen has abundant cabinetry & adjacent to a welcoming breakfast rm overlooking golf course. The expansive primary suite w glamour bath, walk in closet & warm fireplace is perfect for luxury living. Enjoy the inviting, oversized front porch & the adjacent two & half garage -near the laundry & kitc
For sale
$579,900
4307 Emerald Ln SE, Decatur, AL 35603
4beds
3,346sqft
Single Family Residence
Built in 1996
0.34 Acres Lot
$562,800 Zestimate®
$173/sqft
$25/mo HOA
What's special
- 9 days
- 959
- 54
Likely to sell faster than
Zillow last checked:
Listing updated:
Listed by:
Whitney Clemons 256-466-0809,
MeritHouse Realty
Source: ValleyMLS,MLS#: 21930916
Facts & features
Interior
Bedrooms & bathrooms
- Bedrooms: 4
- Bathrooms: 3
- Full bathrooms: 2
- 1/2 bathrooms: 1
Rooms
- Room types: Foyer, Master Bedroom, Living Room, Bedroom 2, Dining Room, Bedroom 3, Kitchen, Bedroom 4, Family Room, Breakfast, Great Room, Bedroom, Glabath, Laundry, Media Room, Sun, In-LawSuite, Breakfast Room, Bathroom 1, Bathroom 2, Bathroom 3, Bath:Full, Bath:Half, Special Room, Mudroom, Master Bathroom, Bath:Master3/4, Bath:Master1/2, Bath:EnsuiteFull, Bath:Ensuite3/4, Bath:GuestFull, Bath:GlamFull, Bath:Powder1/2
Primary bedroom
- Features: Fireplace
- Level: First
- Area: 360
- Dimensions: 18 x 20
Bedroom 2
- Features: 10’ + Ceiling
- Level: First
- Area: 120
- Dimensions: 12 x 10
Bedroom 3
- Features: Smooth Ceiling
- Level: First
- Area: 168
- Dimensions: 12 x 14
Bedroom 4
- Features: Ceiling Fan(s), Smooth Ceiling
- Level: First
- Area: 168
- Dimensions: 14 x 12
Kitchen
- Features: 9’ Ceiling, Crown Molding, Kitchen Island
- Level: First
- Area: 288
- Dimensions: 16 x 18
Living room
- Features: Fireplace
- Level: First
- Area: 360
- Dimensions: 18 x 20
Heating
- Central 1
Cooling
- Central 1
Appliances
- Included: Range, Dishwasher, Electric Water Heater
Features
- Basement: Crawl Space
- Number of fireplaces: 2
- Fireplace features: Gas Log, Two
Interior area
- Total interior livable area: 3,346 sqft
Property
Parking
- Parking features: Garage-Two Car, Circular Driveway
Features
- Patio & porch: Covered Porch, Front Porch, Screened Porch
- Exterior features: Hot Tub, Curb/Gutters, Sprinkler Sys
- Spa features: Outside
Lot
- Size: 0.34 Acres
- Features: Near Golf Course
Details
- Parcel number: 1205150000057.000
Construction
Type & style
- Home type: SingleFamily
- Architectural style: Traditional
- Property subtype: Single Family Residence
Condition
- New construction: No
- Year built: 1996
Utilities & green energy
- Sewer: Public Sewer
- Water: Public
Community & HOA
Community
- Features: Gated, Curbs
- Subdivision: Crown Pointe Crest
HOA
- Has HOA: Yes
- HOA fee: $300 annually
- HOA name: Clint
Location
- Region: Decatur
Financial & listing details
- Price per square foot: $173/sqft
- Tax assessed value: $507,300
- Annual tax amount: $1,947
- Date on market: 10/5/2026
Estimated market value
$562,800
$535,000 - $591,000
$1,639/mo
Price history
| Date | Event | Price |
|---|---|---|
| 10/6/2026 | Listed for sale | $579,900$173/sqft |
Source:  ValleyMLS #21930916 Report a problem ValleyMLS #21930916 Report a problem | ||
Public tax history
| Year | Property taxes | Tax assessment |
|---|---|---|
| 2025 | $1,947 | $50,740 |
| 2024 | $1,947 | $50,740 |
| 2023 | $1,947 | $50,740 |
| 2022 | $1,947 +16.6% | $50,740 +16.4% |
| 2021 | $1,669 -9% | $43,580 -8.9% |
| 2020 | $1,834 | $47,820 |
| 2019 | $1,834 +4.5% | $47,820 +8.7% |
| 2015 | $1,754 +9.3% | $43,980 |
| 2014 | $1,605 | $43,980 +1.6% |
| 2013 | $1,605 +1.7% | $43,280 |
| 2012 | $1,578 -1.8% | $43,280 +3% |
| 2010 | $1,608 | $42,000 |
Find assessor info on the county website
Monthly payment
Est. payment
Payment breakdown
Explore the cost of this home by adjusting the details. Changes won't be saved.Climate risks
Neighborhood: 35603
Nearby schools
Schools provided by the listing agent
- Elementary: Walter Jackson
- Middle: Decatur Middle School
- High: Decatur High
Source: ValleyMLS. This data may not be complete. We recommend contacting the local school district to confirm school assignments for this home.
Similar homes
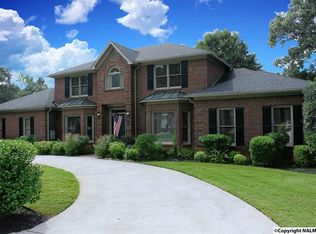
- $475,0005 bd3 ba3.2k sqft2404 Burningtree Dr SE, Decatur, AL 35603For Sale
 MLS ID #21928603, Steve Koleno. ValleyMLS
 - $549,9005 bd4 ba3.9k sqft180 Derby Dr, Decatur, AL 35603For Sale
 MLS ID #21925940, Lance Fowler. ValleyMLS
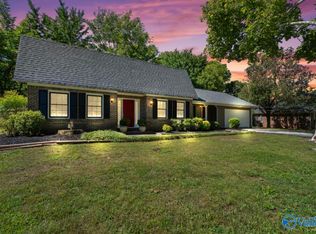
 - $384,9004 bd3 ba2.8k sqft2906 Hunterwood Dr SE, Decatur, AL 35603For Sale
 MLS ID #21918028, Paige Smith. ValleyMLS
 - $589,0004 bd4 ba3.8k sqft2018 Englewood Pl, Decatur, AL 35603For Sale
 MLS ID #21919990, Blake Wright. ValleyMLS
