Welcome to this exceptional 4-bedroom, 1.5-bath Dutch Colonial, ideally situated atop Lebanon Hill on a beautiful 0.78-acre lot offering sweeping views and a wonderful sense of privacy. Rich in character and architectural detail, this spacious home blends timeless charm with thoughtful updates and an abundance of storage. The impressive formal living room is highlighted by a fireplace and beautiful original-style details, including crown molding, beamed ceilings, a charming window seat, built-in cabinetry, French doors, and a cedar closet. The elegant formal dining room features French doors and built-in china cabinetry, creating the perfect setting for entertaining and special occasions. The bright, inviting eat-in kitchen offers ample storage and a comfortable space for everyday meals and gatherings. A standout feature of the home is the incredible four-season sunroom/family room, complete with a beautiful wood stove, making it an ideal year-round retreat for relaxing, entertaining, or enjoying the surrounding views. Upstairs, you’ll find four generously sized bedrooms, each offering its own built-in storage and distinctive character. The spacious primary bedroom is especially impressive, featuring three closets for exceptional storage. The full bathroom has been beautifully updated with fresh tile while retaining its charming retro/vintage character. The home’s grand front entry makes a memorable first impression, while the rear entrance provides the convenience of a well-designed mudroom, perfect for keeping everyday life organized. Outside, the property continues to impress with an oversized two-car garage, complete with additional room above, plus a separate third-bay garage providing abundant space for vehicles, storage, hobbies, or a workshop. With approximately 2,610 square feet of living space, an expansive paved driveway, and approximately 10 off-street parking spaces, there is no shortage of room for family, guests, and recreational equipment. Additional highlights include vinyl siding, a newer roof, new windows, an oil-fired heating system, wood stove, and extensive storage throughout. Conveniently located just 8 miles from Tree House Brewing Company, this distinctive property offers the perfect combination of classic New England character, generous living space, privacy, and modern convenience. A truly special home with space, character, and versatility — ready to welcome its next owners
For sale
Price cut: $6K (10/8)
$459,000
253 Lebanon Hill Rd, Southbridge, MA 01550
4beds
2,610sqft
Single Family Residence
Built in 1931
0.78 Acres Lot
$459,300 Zestimate®
$176/sqft
$-- HOA
What's special
Spacious homeOil-fired heating systemNewer roofVinyl sidingBeautiful original-style detailsOversized two-car garageCharming window seat
- 34 days
- 719
- 25
Zillow last checked:
Listing updated:
Listed by:
Matthew Huberdault 774-280-9868,
Byrnes Real Estate Group LLC 833-429-7637
Source: MLS PIN,MLS#: 73568005
Facts & features
Interior
Bedrooms & bathrooms
- Bedrooms: 4
- Bathrooms: 2
- Full bathrooms: 1
- 1/2 bathrooms: 1
Heating
- Forced Air, Oil, Wood Stove
Cooling
- Window Unit(s)
Appliances
- Included: Electric Water Heater
Features
- Has basement: No
- Number of fireplaces: 1
Interior area
- Total structure area: 2,610
- Total interior livable area: 2,610 sqft
- Finished area above ground: 2,610
Property
Parking
- Total spaces: 10
- Parking features: Paved Drive
- Garage spaces: 2
- Uncovered spaces: 8
Lot
- Size: 0.78 Acres
- Features: Corner Lot, Cleared, Level
Details
- Parcel number: 3980992
- Zoning: R1
Construction
Type & style
- Home type: SingleFamily
- Architectural style: Colonial
- Property subtype: Single Family Residence
Materials
- Foundation: Stone
Condition
- Year built: 1931
Utilities & green energy
- Electric: 200+ Amp Service
- Sewer: Public Sewer
- Water: Public
Community & HOA
HOA
- Has HOA: No
Location
- Region: Southbridge
Financial & listing details
- Price per square foot: $176/sqft
- Tax assessed value: $402,700
- Annual tax amount: $5,904
- Date on market: 9/9/2026
Estimated market value
$459,300
$436,000 - $482,000
$3,055/mo
Price history
| Date | Event | Price |
|---|---|---|
| 10/8/2026 | Price change | $459,000-1.3%$176/sqft |
Source: MLS PIN #73568005 Report a problem | ||
| 10/2/2026 | Price change | $465,000-1%$178/sqft |
Source: MLS PIN #73568005 Report a problem | ||
| 9/21/2026 | Price change | $469,900-3.1%$180/sqft |
Source: MLS PIN #73568005 Report a problem | ||
| 9/9/2026 | Listed for sale | $485,000+69.3%$186/sqft |
Source: MLS PIN #73568005 Report a problem | ||
| 7/27/2020 | Sold | $286,500-0.9%$110/sqft |
Source: Public Record Report a problem | ||
| 6/23/2020 | Pending sale | $289,000$111/sqft |
Source: Hometown National Realty Inc. #72636206 Report a problem | ||
| 6/23/2020 | Listed for sale | $289,000$111/sqft |
Source: Hometown National Realty Inc. #72636206 Report a problem | ||
| 5/15/2020 | Pending sale | $289,000$111/sqft |
Source: Hometown National Realty Inc. #72636206 Report a problem | ||
| 5/15/2020 | Listed for sale | $289,000$111/sqft |
Source: Hometown National Realty Inc. #72636206 Report a problem | ||
| 4/14/2020 | Pending sale | $289,000$111/sqft |
Source: Hometown National Realty Inc. #72636206 Report a problem | ||
| 4/14/2020 | Listed for sale | $289,000$111/sqft |
Source: Hometown National Realty Inc. #72636206 Report a problem | ||
| 3/25/2020 | Pending sale | $289,000$111/sqft |
Source: Hometown National Realty Inc. #72636206 Report a problem | ||
| 3/20/2020 | Listed for sale | $289,000-0.3%$111/sqft |
Source: Hometown National Realty Inc. #72636206 Report a problem | ||
| 11/5/2019 | Listing removed | $289,998$111/sqft |
Source: 1 Worcester Homes #72516872 Report a problem | ||
| 8/12/2019 | Price change | $289,9980%$111/sqft |
Source: 1 Worcester Homes #72516872 Report a problem | ||
| 6/29/2019 | Price change | $289,999-3.3%$111/sqft |
Source: 1 Worcester Homes #72516872 Report a problem | ||
| 6/11/2019 | Listed for sale | $299,999+0%$115/sqft |
Source: 1 Worcester Homes #72516872 Report a problem | ||
| 7/1/2018 | Listing removed | $299,900$115/sqft |
Source: Coldwell Banker Residential Brokerage - Sturbridge #72302040 Report a problem | ||
| 5/13/2018 | Price change | $299,900-1.7%$115/sqft |
Source: Coldwell Banker Residential Brokerage - Sturbridge #72302040 Report a problem | ||
| 4/3/2018 | Listed for sale | $304,999-1.6%$117/sqft |
Source: Coldwell Banker Residential Brokerage - Sturbridge #72302040 Report a problem | ||
| 1/3/2018 | Listing removed | $309,999$119/sqft |
Source: Coldwell Banker Residential Brokerage - Sturbridge #72233492 Report a problem | ||
| 9/25/2017 | Listed for sale | $309,999-4.6%$119/sqft |
Source: Coldwell Banker Residential Brokerage - Sturbridge #72233492 Report a problem | ||
| 6/9/2004 | Sold | $324,900$124/sqft |
Source: Public Record Report a problem | ||
Public tax history
| Year | Property taxes | Tax assessment |
|---|---|---|
| 2025 | $5,904 -2.1% | $402,700 +1.9% |
| 2024 | $6,028 +6.2% | $395,000 +10.3% |
| 2023 | $5,674 +6% | $358,200 +19.8% |
| 2022 | $5,354 -7.9% | $299,100 |
| 2021 | $5,815 +2.8% | $299,100 +3% |
| 2020 | $5,659 +16.2% | $290,500 +23.8% |
| 2018 | $4,870 -0.6% | $234,700 -1.5% |
| 2017 | $4,900 +2.9% | $238,200 +1.1% |
| 2016 | $4,763 +19.3% | $235,700 +20.2% |
| 2015 | $3,993 +3.7% | $196,100 |
| 2014 | $3,851 +5.7% | $196,100 -0.6% |
| 2013 | $3,642 -8.6% | $197,200 -11.7% |
| 2012 | $3,983 +3.7% | $223,400 -0.3% |
| 2011 | $3,841 +3.2% | $224,100 -8.7% |
| 2010 | $3,722 +7.7% | $245,500 -10.4% |
| 2009 | $3,456 +3.3% | $274,100 -3.2% |
| 2008 | $3,346 +2.1% | $283,300 -3% |
| 2007 | $3,276 +6.6% | $292,200 +10.7% |
| 2006 | $3,072 +4.3% | $263,900 +3% |
| 2005 | $2,945 +16.2% | $256,100 +19% |
| 2004 | $2,535 +10.5% | $215,200 +52.2% |
| 2003 | $2,295 +2.9% | $141,400 |
| 2001 | $2,231 | $141,400 |
Find assessor info on the county website
Monthly payment
Est. payment
Payment breakdown
Explore the cost of this home by adjusting the details. Changes won't be saved.Climate risks
Neighborhood: 01550
- $419,2003 bd2 ba2.5k sqft245 Lebanon Hill Rd, Southbridge, MA 01550Off Market
- $356,0002 bd2 ba1.1k sqft53 Sunny Hill Dr, Southbridge, MA 01550Off Market
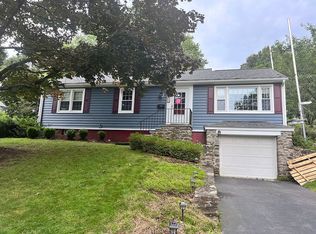
- $460,6003 bd2 ba1.3k sqft267 Lebanon Hill Rd, Southbridge, MA 01550Off Market
- $378,3003 bd1 ba1.4k sqft250 Lebanon Hill Rd, Southbridge, MA 01550Off Market
Similar homes
- $499,9005 bd4 ba3k sqft174 Hamilton St, Southbridge, MA 01550For Sale
 MLS ID #73583174, Bridgette Bachand, Aucoin Ryan Realty. MLS PIN
 - $399,9993 bd3 ba2.1k sqft1235 Eastford Rd, Southbridge, MA 01550For Sale
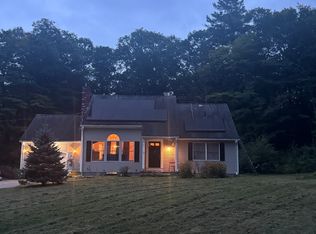 MLS ID #73566252, Beth Ann Dion, eXp Realty LLC. MLS PIN
 - $450,0003 bd2 ba1.5k sqft217 Dudley Southbridge Rd, Dudley, MA 01571For Sale
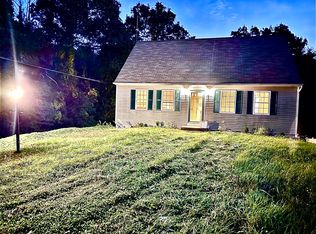 MLS ID #73585796, Michael Martin, Real Broker MA, LLC. MLS PIN
 - $479,9003 bd2 ba2.2k sqft27 Hillside Dr, Sturbridge, MA 01566For Sale
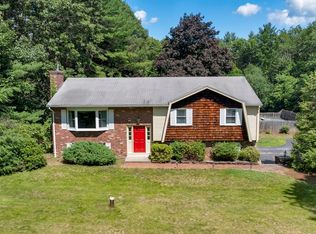 MLS ID #73536696, Lorraine Herbert, RE/MAX Prof Associates. MLS PIN
