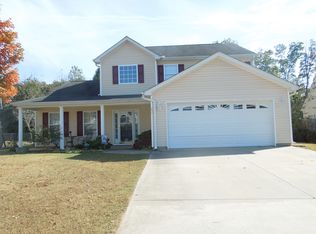
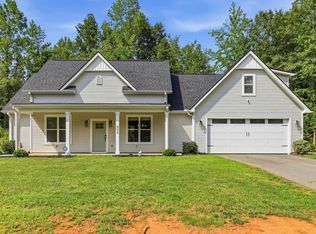
Brand New Roof installed July 2026! HVAC is one year old. Established neighborhood. Primary suite on main level! Welcome to 253 Rivers Edge Drive. This home features three bedrooms, a bonus room, and a formal dining room. The open floor plan and vaulted ceilings allow light to fill the main living area. Enjoy your morning cup of coffee on the covered patio. This home is close to everything you could possibly need!
Pending
$299,900
253 Rivers Edge Dr, Easley, SC 29642
3beds
1,862sqft
Single Family Residence
Built in 2004
-- sqft lot
$298,400 Zestimate®
$161/sqft
$-- HOA
What's special
Bonus roomOpen floor planCovered patioThree bedroomsVaulted ceilingsFormal dining room
- 21 days
- 580
- 46
Likely to sell faster than
Zillow last checked:
Listing updated:
Listed by:
Alicia Clinger 864-430-5579,
Clinger Real Estate,
Glenn Clinger 864-430-5582,
Clinger Real Estate
Source: WUMLS,MLS#: 20306673 Originating MLS: Western Upstate Association of Realtors
Originating MLS: Western Upstate Association of RealtorsFacts & features
Interior
Bedrooms & bathrooms
- Bedrooms: 3
- Bathrooms: 3
- Full bathrooms: 2
- 1/2 bathrooms: 1
- Main level bathrooms: 1
- Main level bedrooms: 1
Primary bedroom
- Level: Main
- Dimensions: 16x14
Bedroom 2
- Level: Upper
- Dimensions: 12x10
Bedroom 3
- Level: Upper
- Dimensions: 11x10
Bonus room
- Level: Upper
- Dimensions: 17x12
Breakfast room nook
- Dimensions: 12x9
Dining room
- Dimensions: 12x10
Great room
- Dimensions: 17x19
Kitchen
- Dimensions: 12x10
Heating
- Forced Air, Natural Gas
Cooling
- Central Air, Forced Air
Appliances
- Included: Dryer, Electric Oven, Electric Range, Gas Water Heater, Microwave, Refrigerator, Smooth Cooktop, Washer
Features
- Basement: None
Interior area
- Total structure area: 1,862
- Total interior livable area: 1,862 sqft
Property
Parking
- Total spaces: 2
- Parking features: Attached, Garage, Driveway, Other
- Attached garage spaces: 2
Features
- Levels: One and One Half
Lot
- Features: City Lot, Subdivision
Details
- Parcel number: 501811761176
Construction
Type & style
- Home type: SingleFamily
- Architectural style: Traditional
- Property subtype: Single Family Residence
Materials
- Vinyl Siding
- Foundation: Slab
Condition
- Year built: 2004
Utilities & green energy
- Sewer: Public Sewer
- Water: Public
Community & HOA
Community
- Subdivision: Cherish Ridge
HOA
- Has HOA: Yes
- Services included: Street Lights
Location
- Region: Easley
Financial & listing details
- Price per square foot: $161/sqft
- Tax assessed value: $280,000
- Annual tax amount: $1,147
- Date on market: 9/23/2026
- Cumulative days on market: 97 days
- Listing agreement: Exclusive Right To Sell
Estimated market value
$298,400
$283,000 - $313,000
$1,893/mo
Price history
| Date | Event | Price |
|---|---|---|
| 10/2/2026 | Pending sale | $299,900$161/sqft |
Source:  WUMLS #20306673 Report a problem WUMLS #20306673 Report a problem | ||
| 10/2/2026 | Contingent | $299,900$161/sqft |
Source:  Greater Greenville AOR #1604733 Report a problem Greater Greenville AOR #1604733 Report a problem | ||
| 9/24/2026 | Listed for sale | $299,900$161/sqft |
Source: Greater Greenville AOR #1604733 Report a problem | ||
| 8/27/2026 | Listing removed | $299,900$161/sqft |
Source: WUMLS #20302862 Report a problem | ||
| 8/23/2026 | Price change | $299,900-3.2%$161/sqft |
Source: Greater Greenville AOR #1595335 Report a problem | ||
| 7/29/2026 | Price change | $309,900-0.4%$166/sqft |
Source: WUMLS #20302862 Report a problem | ||
| 6/18/2026 | Listed for sale | $311,000+11.1%$167/sqft |
Source: Greater Greenville AOR #1595335 Report a problem | ||
| 11/21/2022 | Sold | $280,000-4.1%$150/sqft |
Source: Greater Greenville AOR #1474475 Report a problem | ||
| 10/20/2022 | Pending sale | $292,000$157/sqft |
Source: Greater Greenville AOR #1474475 Report a problem | ||
| 10/6/2022 | Price change | $292,000-0.7%$157/sqft |
Source: Greater Greenville AOR #1474475 Report a problem | ||
| 9/22/2022 | Price change | $294,000-2.6%$158/sqft |
Source: Greater Greenville AOR #1474475 Report a problem | ||
| 9/8/2022 | Price change | $302,000-0.3%$162/sqft |
Source: Greater Greenville AOR #1474475 Report a problem | ||
| 8/25/2022 | Price change | $303,000-0.7%$163/sqft |
Source: Greater Greenville AOR #1474475 Report a problem | ||
| 8/15/2022 | Listed for sale | $305,000$164/sqft |
Source: Greater Greenville AOR #1474475 Report a problem | ||
| 8/11/2022 | Pending sale | $305,000$164/sqft |
Source: Greater Greenville AOR #1474475 Report a problem | ||
| 8/4/2022 | Price change | $305,000-1.3%$164/sqft |
Source: Greater Greenville AOR #1474475 Report a problem | ||
| 7/21/2022 | Price change | $309,000-2.5%$166/sqft |
Source: Greater Greenville AOR #1474475 Report a problem | ||
| 7/7/2022 | Price change | $317,000-3.1%$170/sqft |
Source: Greater Greenville AOR #1474475 Report a problem | ||
| 6/18/2022 | Listed for sale | $327,000+10.6%$176/sqft |
Source: Greater Greenville AOR #1474475 Report a problem | ||
| 6/3/2022 | Sold | $295,600+68.9%$159/sqft |
Source: Public Record Report a problem | ||
| 6/3/2019 | Sold | $175,000+0.1%$94/sqft |
Source: Greater Greenville AOR #1390506 Report a problem | ||
| 4/26/2019 | Pending sale | $174,900$94/sqft |
Source: Powdersville Realty, Inc. #1390506 Report a problem | ||
| 4/23/2019 | Listed for sale | $174,900+32.5%$94/sqft |
Source: Powdersville Realty, Inc. #1390506 Report a problem | ||
| 3/9/2005 | Sold | $132,000$71/sqft |
Source: Public Record Report a problem | ||
Public tax history
| Year | Property taxes | Tax assessment |
|---|---|---|
| 2025 | $1,148 -73.5% | $11,200 -33.3% |
| 2024 | $4,335 +2.1% | $16,800 |
| 2023 | $4,245 +411.3% | $16,800 +140% |
| 2022 | $830 +1.3% | $7,000 |
| 2021 | $819 -68.2% | $7,000 |
| 2020 | $2,579 | $7,000 +28.7% |
| 2019 | $2,579 +310.4% | $5,440 +10.1% |
| 2018 | $628 +7.6% | $4,940 |
| 2017 | $584 | $4,940 |
| 2015 | $584 -5.9% | $4,940 -3.9% |
| 2008 | $621 | $5,140 |
| 2007 | -- | $5,140 |
| 2006 | -- | $5,140 +907.8% |
| 2002 | -- | $510 |
Find assessor info on the county website
Monthly payment
Est. payment
Payment breakdown
Explore the cost of this home by adjusting the details. Changes won't be saved.Climate risks
Neighborhood: 29642
Nearby schools
Schools provided by the listing agent
- Elementary: West End Elem
- Middle: Richard H Gettys Middle
- High: Easley High
Source: WUMLS. This data may not be complete. We recommend contacting the local school district to confirm school assignments for this home.
Similar homes
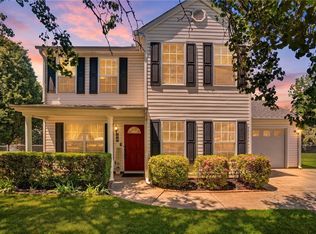
- $349,9003 bd3 ba1.8k sqft9 Wiltshire Cir, Easley, SC 29642For Sale
 MLS ID #20308409, McKenzie Dorsey, JW Martin Real Estate Office A. WUMLS
 - $295,0003 bd2 ba1.9k sqft103 Timber Trace Way, Easley, SC 29642For Sale
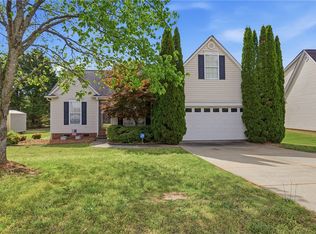 MLS ID #20299780, Tanner Bradford, Abercrombie and Associates. WUMLS
 - $359,9003 bd2 ba2k sqft504 Old Stagecoach Rd, Easley, SC 29642For Sale
 MLS ID #1599554, Brock Zevan, Real Broker Gvl, LLC. Greater Greenville AOR
 - $319,9003 bd3 ba1.6k sqft134 Royal Dr, Williamston, SC 29697For Sale
 MLS ID #20307193, Sheri Alexander, Jackson Stanley, REALTORS. WUMLS
