Storybook setting with two acres of rolling lawn, mature trees and tucked away privacy in Orono. This home blends original 1930s character with thoughtful improvements creating a fun, eclectic vibe. The main floor features primary bedroom and bath, hardwood floors and light-filled living spaces. Two bedrooms up and a finished lower level adds living space with a game room, flex space/bedroom, kitchenette and bath. Multiple outdoor gathering spaces include covered porch, decks and garden area. Spacious three-car garage and charming vintage barn, currently used as an art studio, provide additional space for storage and more. An exceptional opportunity to update, renovate or reimagine a character-filled home on this special setting near Lake Minnetonka.
Active
$799,900
4465 Bayside Rd, Maple Plain, MN 55359
3beds
2,227sqft
Single Family
Built in 1933
2 Acres Lot
$767,200 Zestimate®
$359/sqft
$-- HOA
What's special
- 23 days
- 3,176
- 311
Zillow last checked:
Listing updated:
Listed by:
Gregg J Larsen 612-719-4477,
Coldwell Banker Realty
Source: NorthstarMLS as distributed by MLS GRID,MLS#: 7155935
Facts & features
Interior
Bedrooms & bathrooms
- Bedrooms: 3
- Bathrooms: 2
- Full bathrooms: 1
- 3/4 bathrooms: 1
Bedroom
- Level: Main
- Area: 121 Square Feet
- Dimensions: 11 x 11
Bedroom 2
- Level: Upper
- Area: 120 Square Feet
- Dimensions: 12 x 10
Bedroom 3
- Level: Upper
- Area: 154 Square Feet
- Dimensions: 14 x 11
Dining room
- Level: Main
- Area: 121 Square Feet
- Dimensions: 11 x 11
Family room
- Level: Lower
- Area: 143 Square Feet
- Dimensions: 13 x 11
Flex room
- Level: Lower
- Area: 88 Square Feet
- Dimensions: 11 x 8
Game room
- Level: Lower
- Area: 143 Square Feet
- Dimensions: 13 x 11
Informal dining room
- Level: Main
- Area: 72 Square Feet
- Dimensions: 8 x 9
Informal dining room
- Level: Lower
- Area: 48 Square Feet
- Dimensions: 6 x 8
Kitchen
- Level: Main
- Area: 143 Square Feet
- Dimensions: 11 x 13
Kitchen 2nd
- Level: Lower
- Area: 44 Square Feet
- Dimensions: 11 x 4
Living room
- Level: Main
- Area: 176 Square Feet
- Dimensions: 16 x 11
Sun room
- Level: Main
- Area: 77 Square Feet
- Dimensions: 11 x 7
Heating
- Forced Air
Cooling
- Central Air
Appliances
- Included: Dishwasher, Dryer, Exhaust Fan, Humidifier, Microwave, Range, Refrigerator, Stainless Steel Appliance(s), Washer
- Laundry: In Basement
Features
- Basement: Drain Tiled,Finished,Sump Pump
- Number of fireplaces: 2
- Fireplace features: Amusement Room, Wood Burning
Interior area
- Total structure area: 2,518
- Total interior livable area: 2,227 sqft
- Finished area above ground: 1,488
- Finished area below ground: 739
Video & virtual tour
Property
Parking
- Total spaces: 3
- Parking features: Detached Garage, Gravel, Garage Door Opener, Heated Garage, Insulated Garage
- Garage spaces: 3
- Has uncovered spaces: Yes
Accessibility
- Accessibility features: None
Features
- Levels: One and One Half
- Stories: 1.5
- Patio & porch: Covered, Deck, Front Porch, Porch, Side Porch
Lot
- Size: 2 Acres
- Dimensions: 207 x 421
- Features: Tree Coverage - Medium
Details
- Foundation area: 1030
- Parcel number: 0611723210006
- Zoning description: Residential-Single Family
Construction
Type & style
- Home type: SingleFamily
- Property subtype: Single Family
Materials
- Roof: Asphalt
Condition
- New construction: No
- Year built: 1933
Utilities & green energy
- Gas: Natural Gas
- Sewer: Private Sewer
- Water: Well
Community & HOA
HOA
- Has HOA: No
- Services included: Other
Location
- Region: Maple Plain
Financial & listing details
- Price per square foot: $359/sqft
- Tax assessed value: $368,500
- Annual tax amount: $3,428
- Date on market: 10/7/2026
Estimated market value
$767,200
$729,000 - $806,000
$3,401/mo
Price history
| Date | Event | Price |
|---|---|---|
| 10/10/2026 | Listed for sale | $799,900+161.4%$359/sqft |
Source:  NorthstarMLS as distributed by MLS GRID #7155935 Report a problem | ||
| 5/9/2003 | Sold | $306,000$137/sqft |
Source: Public Record Report a problem | ||
Public tax history
| Year | Property taxes | Tax assessment |
|---|---|---|
| 2026 | $3,429 +1.6% | $368,500 -3.5% |
| 2025 | $3,374 +3% | $381,800 -0.2% |
| 2024 | $3,277 +30.8% | $382,700 +1.2% |
| 2023 | $2,506 -5.6% | $378,000 +21.5% |
| 2022 | $2,655 +8.2% | $311,000 +6.5% |
| 2021 | $2,453 +0.6% | $292,000 +8.1% |
| 2020 | $2,439 -0.6% | $270,000 +6.3% |
| 2019 | $2,453 +0.6% | $254,000 -1.6% |
| 2018 | $2,439 +0.2% | $258,000 +8.4% |
| 2017 | $2,435 +1% | $238,000 +2.1% |
| 2016 | $2,411 +2.2% | $233,000 -6.8% |
| 2015 | $2,360 -9.9% | $250,000 +5.5% |
| 2014 | $2,618 +2.1% | $237,000 -2.1% |
| 2013 | $2,563 -15.4% | $242,000 -16.8% |
| 2012 | $3,030 +4.5% | $291,000 -7% |
| 2011 | $2,899 +2.5% | $313,000 -6.3% |
| 2010 | $2,827 -14.4% | $334,000 -17.1% |
| 2009 | $3,302 +37.3% | $403,000 +42.9% |
| 2006 | $2,404 -3.2% | $282,000 +6% |
| 2005 | $2,484 +5.7% | $266,000 +12.7% |
| 2004 | $2,350 +5.6% | $236,000 +12% |
| 2002 | $2,225 -37.1% | $210,800 |
| 2001 | $3,539 | -- |
Find assessor info on the county website
Monthly payment
Est. payment
Payment breakdown
Explore the cost of this home by adjusting the details. Changes won't be saved.Climate risks
Neighborhood: 55359
Similar homes
- $825,0004 bd3 ba2.3k sqft3225 6th Ave N, Long Lake, MN 55356For Sale

 MLS ID #7156406, Matthew C Johnson, Compass. NorthstarMLS as distributed by MLS GRID
- $699,0003 bd3 ba2.8k sqft4730 N Arm Dr, Mound, MN 55364For Sale
 MLS ID #7103680, Kevin W Frieling, Lakes Area Realty. NorthstarMLS as distributed by MLS GRID
- $775,0004 bd4 ba2.9k sqft23120 Garrison Rd, Hamel, MN 55340For Sale
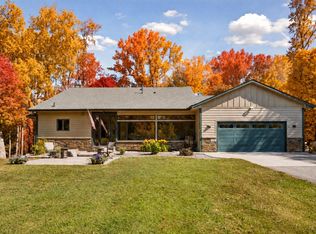 MLS ID #7167328, Emily Brandt, Edina Realty, Inc.. NorthstarMLS as distributed by MLS GRID
- $550,0004 bd3 ba1.9k sqft5275 Pagenkopf Rd, Maple Plain, MN 55359For Sale
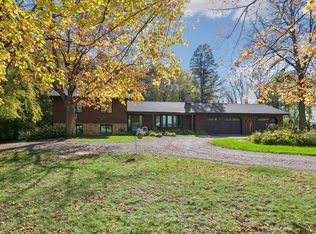 MLS ID #7161677, Patty Yorks, Coldwell Banker Realty. NorthstarMLS as distributed by MLS GRID
- $799,9004 bd3 ba2.2k sqft15509 Holdridge Rd E, Wayzata, MN 55391For SaleMLS ID #7142168, K C Chermak, RE/MAX Results. NorthstarMLS as distributed by MLS GRID
- $770,0004 bd2 ba2.8k sqft2217 Oakview Ln N, Plymouth, MN 55441For SaleMLS ID #7019769, David S Lilja, THINK. Home & Land. NorthstarMLS as distributed by MLS GRID
- $757,0003 bd2 ba2.7k sqft3904 Williston Rd, Minnetonka, MN 55345For SaleMLS ID #7097849, Ann Laurent, Coldwell Banker Realty - Lakes. NorthstarMLS as distributed by MLS GRID
- $769,9004 bd3 ba2.2k sqft5301 Windsor Ave, Edina, MN 55436For SaleMLS ID #7167089, The Leonhardt Team, Coldwell Banker Realty. NorthstarMLS as distributed by MLS GRID
- $799,9004 bd3 ba3k sqft5201 Birchcrest Dr, Edina, MN 55436For SaleMLS ID #7157614, Ellen Westin, Edina Realty, Inc.. NorthstarMLS as distributed by MLS GRID
- $950,0004 bd3 ba2.7k sqft15803 Holdridge Rd E, Wayzata, MN 55391For SaleMLS ID #7144549, Sarah E Polovitz, Compass. NorthstarMLS as distributed by MLS GRID
- $625,0004 bd2 ba2.7k sqft6930 Foxglove Cir, Excelsior, MN 55331For SaleMLS ID #7122918, Christopher Bjorling, Rize Realty. NorthstarMLS as distributed by MLS GRID
- $695,0005 bd3 ba2.8k sqft2631 Burd Pl, Saint Louis Park, MN 55426For SaleMLS ID #7154887, Megan Hoeben, RE/MAX Results. NorthstarMLS as distributed by MLS GRID
- $650,0004 bd2 ba2.3k sqft5708 Bernard Pl, Edina, MN 55436For SaleMLS ID #7163319, Desrochers Realty Group, eXp Realty. NorthstarMLS as distributed by MLS GRID
- $799,9003 bd3 ba2.8k sqft2720 Sunset Blvd, Minneapolis, MN 55416For SaleMLS ID #7138142, Paul Begich, Compass. NorthstarMLS as distributed by MLS GRID
- $550,0003 bd3 ba2.6k sqft2755 Shadyview Ln N, Plymouth, MN 55447For SaleMLS ID #7159918, Nevin R Raghuveer, RE/MAX Results. NorthstarMLS as distributed by MLS GRID
- $650,0004 bd3 ba2k sqft4812 Valley View Rd, Edina, MN 55424For SaleMLS ID #6776952, Brent E Johnson, Keller Williams Realty Integrity. NorthstarMLS as distributed by MLS GRID
- $619,9003 bd2 ba2.4k sqft15809 Nursery Dr, Minnetonka, MN 55345For SaleMLS ID #7144618, Kent A Stoa, Coldwell Banker Realty. NorthstarMLS as distributed by MLS GRID
- $535,0004 bd2 ba2.1k sqft10 Woodlawn Ave, Tonka Bay, MN 55331For SaleMLS ID #7143846, Richard S Webb, RE/MAX Results. NorthstarMLS as distributed by MLS GRID
- $535,0004 bd3 ba2.5k sqft14886 Tealwood Ct, Eden Prairie, MN 55347For SaleMLS ID #7163344, Kara Hoogeveen, Edina Realty, Inc.. NorthstarMLS as distributed by MLS GRID
- $799,9005 bd4 ba2.9k sqft6016 Eden Prairie Rd, Edina, MN 55436For SaleMLS ID #7127699, Thomas B Meckey, MOVE. NorthstarMLS as distributed by MLS GRID
