Welcome home to 2530 W Carson Rd, a single-level 3 bedroom, 2 bathroom home offering 1,632 sq ft in Phoenix's South Mountain area. Vaulted ceilings, luxury vinyl flooring throughout, and ceiling fans carry through the open living space. The kitchen features white cabinetry, granite tile countertops with a coordinating backsplash, a breakfast-bar island with pendant lighting, stainless steel appliances, and smart storage including oversized drawers, a trash pull-out, and a cutting-board drawer. The dining area opens through French doors to the backyard.
The oversized primary suite includes a bay-window sitting area, a barn door to the ensuite, double sinks, double shower heads, a separate toilet room, a custom-organized walk-in closet, and a custom linen closet.
((MORE)) Two secondary bedrooms share a full hall bath, and the laundry room adds built-in cabinets.
The backyard is a true oasis, made for gatherings: a large flagstone patio with a custom wood pergolas and shade sails, a gas fire pit area, outdoor fans and misters, and low-maintenance desert landscaping behind block privacy walls. Fresh grass is going in out front within the month. A community greenbelt and ramada sit just across the street, with beautiful mountain views beyond.
Accepting backups
Price cut: $15.1K (10/15)
$399,900
2530 W CARSON Road, Phoenix, AZ 85041
3beds
1,632sqft
Single Family Residence
Built in 2004
7,064 Square Feet Lot
$-- Zestimate®
$245/sqft
$93/mo HOA
What's special
Oversized primary suiteSeparate toilet roomOutdoor fans and mistersWhite cabinetryLarge flagstone patioCustom-organized walk-in closetCustom linen closet
- 31 days
- 317
- 16
Zillow last checked:
Listing updated:
Listed by:
Eric Brossart 602-741-6394,
Keller Williams Realty Phoenix
Source: ARMLS,MLS#: 7082301
Facts & features
Interior
Bedrooms & bathrooms
- Bedrooms: 3
- Bathrooms: 2
- Full bathrooms: 2
Heating
- Electric
Cooling
- Central Air, Ceiling Fan(s), Programmable Thmstat
Appliances
- Included: Refrigerator, Built-in Microwave, Dishwasher, Disposal, Electric Range
- Laundry: Inside, Other, Engy Star (See Rmks)
Features
- High Speed Internet, Granite Counters, Double Vanity, Master Downstairs, Eat-in Kitchen, Vaulted Ceiling(s), Kitchen Island, Pantry, Full Bth Master Bdrm, Separate Shwr & Tub
- Flooring: Laminate
- Windows: Screens, Low Emissivity Windows, Double Pane Windows, ENERGY STAR Qualified Windows, Tinted Windows, Vinyl Frame
- Has basement: No
- Has fireplace: No
Interior area
- Total structure area: 1,632
- Total interior livable area: 1,632 sqft
Property
Parking
- Total spaces: 6
- Parking features: Garage Door Opener, Direct Access
- Garage spaces: 3
- Uncovered spaces: 3
Accessibility
- Accessibility features: Mltpl Entries/Exits
Features
- Stories: 1
- Spa features: None
- Fencing: Block
Lot
- Size: 7,064 Square Feet
- Features: Corner Lot, Desert Back, Desert Front, Gravel/Stone Front, Gravel/Stone Back
Details
- Parcel number: 10591564
Construction
Type & style
- Home type: SingleFamily
- Property subtype: Single Family Residence
Materials
- Stucco, Wood Frame, Painted
- Roof: Tile
Condition
- Year built: 2004
Details
- Builder name: Builder
Utilities & green energy
- Sewer: Public Sewer
Community & HOA
Community
- Security: Security System Owned
- Subdivision: MESQUITE GROVES
HOA
- Has HOA: Yes
- Services included: Maintenance Grounds, Street Maint
- HOA fee: $93 monthly
- HOA name: Mesquite Groves
- HOA phone: 623-677-3860
Location
- Region: Phoenix
Financial & listing details
- Price per square foot: $245/sqft
- Tax assessed value: $311,200
- Annual tax amount: $1,745
- Date on market: 10/1/2026
- Cumulative days on market: 31 days
- Listing terms: VA Loan,Cash,Conventional,FHA
- Ownership: Fee Simple
Estimated market value
Not available
Estimated sales range
Not available
Not available
Price history
| Date | Event | Price |
|---|---|---|
| 10/15/2026 | Price change | $399,900-3.6%$245/sqft |
Source:  ARMLS #7082301 Report a problem | ||
| 10/1/2026 | Listed for sale | $415,000+160.9%$254/sqft |
Source: ARMLS #7082301 Report a problem | ||
| 11/3/2004 | Sold | $159,080$97/sqft |
Source: Public Record Report a problem | ||
Public tax history
| Year | Property taxes | Tax assessment |
|---|---|---|
| 2025 | $1,745 +2.6% | $31,120 -8.7% |
| 2024 | $1,700 +3.1% | $34,070 +191% |
| 2023 | $1,648 +2.1% | $11,706 -44.4% |
| 2022 | $1,614 -1.8% | $21,070 +5.7% |
| 2021 | $1,644 +3.5% | $19,930 +8.4% |
| 2020 | $1,588 +2.9% | $18,380 +8.4% |
| 2019 | $1,542 | $16,950 +9% |
| 2018 | $1,542 +7.3% | $15,550 +16% |
| 2017 | $1,438 +13.5% | $13,400 +12.8% |
| 2016 | $1,267 +4.3% | $11,880 +4.7% |
| 2015 | $1,214 | $11,350 +38.9% |
| 2014 | -- | $8,170 +19.1% |
| 2013 | -- | $6,860 -7.7% |
| 2012 | -- | $7,430 -19% |
| 2011 | -- | $9,170 -23.5% |
| 2010 | -- | $11,980 -35.9% |
| 2009 | -- | $18,680 -16.2% |
| 2008 | -- | $22,300 +27.1% |
| 2007 | -- | $17,550 +42.7% |
| 2006 | -- | $12,300 |
| 2005 | -- | $12,300 |
Find assessor info on the county website
Monthly payment
Est. payment
Payment breakdown
Explore the cost of this home by adjusting the details. Changes won't be saved.Climate risks
Neighborhood: South Mountain
Nearby schools
Schools provided by the listing agent
- Elementary: Bernard Black Elementary School
- Middle: Bernard Black Elementary School
- High: Cesar Chavez High School
- District: Roosevelt Elementary District
Source: ARMLS. This data may not be complete. We recommend contacting the local school district to confirm school assignments for this home.

Similar homes
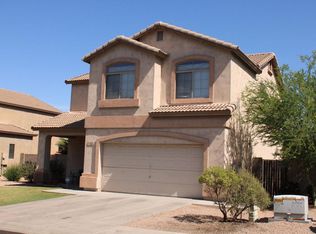
- $410,0003 bd2 ba1.8k sqft7407 S 25TH Drive, Phoenix, AZ 85041For Sale
 MLS ID #7097356, Sarah Zondervan, My Home Group Real Estate. ARMLS
- $--3 bd2 ba1.8k sqft2350 W Branham Ln, Phoenix, AZ 85041Auction
 Auction.com 2
- $410,0003 bd2 ba1.7k sqft3327 W BURGESS Lane, Phoenix, AZ 85041For Sale
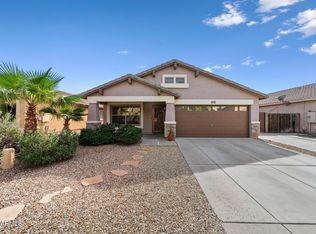 MLS ID #7088994, Rachel Loftus, West USA Realty. ARMLS
- $405,0003 bd2 ba1.7k sqft6019 S 13TH Avenue, Phoenix, AZ 85041For Sale
 MLS ID #7100900, Michael Martinez, eXp Realty. ARMLS
