Executive private 4-bedroom, 3.5 bath log home situated atop 8.01 wooded acres abutting the Little Mackinaw -- the setting (and home) of a lifetime! Main floor of home boasts a captivating living room with a central woodburning stove and vaulted wood beamed ceilings, comfortable dining area with an exterior rear facing access point that flows effortlessly into a gorgeous renovated equipped kitchen with a center island as well as granite countertops, convenient laundry/mudroom with a handy adjacent half bath, and a luxurious tiled primary suite with overhead wood beams, private full adjacent bath with a large tiled walk-in shower, and a large 5X11 walk-in closet. Accessed via a classic open staircase, the upper level offers an 8X14 den/office with choice views of the main floor, two nice sized bedrooms, and an updated full hall tiled bath with a double vanity. The full deep partially finished basement is home to a family room, large 10X27 fourth bedroom with an egress window, third tiled full bath with a corner shower, mechanicals, and great storage/work space. Property also offers a 2+ car attached heated garage, geothermal heating and cooling, covered wrap around front porch, rear deck, metal roof, 30X40 2+ car detached heated garage with a commercial kitchen, half bath, storage area, and two attached stalls (rear of structure), additional garden shed/farm store, chicken coop, 2021 constructed 30X48 high tunnel, mature walnut trees, and wildlife galore! Remarkable property!
For sale
$699,900
25330 Longview Rd, Hopedale, IL 61747
4beds
2,224sqft
Single Family Residence, Residential
Built in 2000
8.01 Acres Lot
$658,300 Zestimate®
$315/sqft
$-- HOA
What's special
Wildlife galoreMature walnut treesTwo nice sized bedroomsChicken coopClassic open staircaseVaulted wood beamed ceilingsGranite countertops
- 110 days
- 781
- 48
Zillow last checked:
Listing updated:
Listed by:
Seth A Goodman 217-737-3742,
ME Realty
Source: RMLS Alliance as distributed by MLS GRID,MLS#: CA1044508 Originating MLS: Capital Area Association of Realtors
Originating MLS: Capital Area Association of Realtors
Facts & features
Interior
Bedrooms & bathrooms
- Bedrooms: 4
- Bathrooms: 4
- Full bathrooms: 3
- 1/2 bathrooms: 1
Bedroom 1
- Level: Main
- Dimensions: 10ft 0in x 17ft 0in
Bedroom 2
- Level: Upper
- Dimensions: 10ft 0in x 18ft 0in
Bedroom 3
- Level: Upper
- Dimensions: 12ft 0in x 10ft 0in
Bedroom 4
- Level: Basement
- Dimensions: 10ft 0in x 27ft 0in
Other
- Level: Main
- Dimensions: 9ft 0in x 14ft 0in
Other
- Level: Upper
- Dimensions: 8ft 0in x 14ft 0in
Other
- Area: 624
Family room
- Level: Basement
- Dimensions: 19ft 0in x 13ft 0in
Kitchen
- Level: Main
- Dimensions: 11ft 0in x 14ft 0in
Laundry
- Level: Main
- Dimensions: 8ft 0in x 9ft 0in
Living room
- Level: Main
- Dimensions: 20ft 0in x 14ft 0in
Main level
- Area: 967
Upper level
- Area: 633
Heating
- Propane Rented, Geothermal
Cooling
- Zoned
Appliances
- Included: Dishwasher, Refrigerator, Water Softener Owned
Features
- Solid Surface Counter, Ceiling Fan(s)
- Windows: Blinds
- Basement: Egress Window(s),Full,Partially Finished
- Number of fireplaces: 1
- Fireplace features: Wood Burning Stove, Living Room
Interior area
- Total structure area: 1,600
- Total interior livable area: 2,224 sqft
Video & virtual tour
Property
Parking
- Total spaces: 2
- Parking features: Attached, Detached, Oversized
- Attached garage spaces: 2
Features
- Levels: Two
- Patio & porch: Deck, Porch
- Waterfront features: Creek
Lot
- Size: 8.01 Acres
- Features: Wooded, Sloped
Details
- Additional structures: Outbuilding, Shed(s)
- Parcel number: 181816300020
Construction
Type & style
- Home type: SingleFamily
- Property subtype: Single Family Residence, Residential
Materials
- Log
- Foundation: Concrete Perimeter
- Roof: Metal
Condition
- New construction: No
- Year built: 2000
Utilities & green energy
- Sewer: Septic Tank
- Water: Private
Community & HOA
Community
- Subdivision: None
Location
- Region: Hopedale
Financial & listing details
- Price per square foot: $315/sqft
- Tax assessed value: $344,490
- Annual tax amount: $7,790
- Date on market: 6/16/2026
- Cumulative days on market: 111 days
Estimated market value
$658,300
$625,000 - $691,000
$2,646/mo
Price history
| Date | Event | Price |
|---|---|---|
| 6/16/2026 | Listed for sale | $699,900+145.1%$315/sqft |
Source:  RMLS Alliance as distributed by MLS GRID #CA1044508 Report a problem RMLS Alliance as distributed by MLS GRID #CA1044508 Report a problem | ||
| 2/17/2017 | Sold | $285,500+2%$128/sqft |
Source: RMLS Alliance as distributed by MLS GRID #PA1179645 Report a problem | ||
| 12/27/2016 | Pending sale | $279,900$126/sqft |
Source: RE/MAX Traders Unlimited #1179645 Report a problem | ||
| 12/21/2016 | Listed for sale | $279,900+1%$126/sqft |
Source: RE/MAX Traders Unlimited #1179645 Report a problem | ||
| 8/7/2015 | Sold | $277,000-4.4%$125/sqft |
Source: RMLS Alliance as distributed by MLS GRID #PA1162559 Report a problem | ||
| 5/27/2015 | Listed for sale | $289,900+17.4%$130/sqft |
Source: Keller Williams Premier Realty #1162559 Report a problem | ||
| 3/4/2011 | Sold | $247,000-1.2%$111/sqft |
Source:  MRED as distributed by MLS GRID #10229103 Report a problem MRED as distributed by MLS GRID #10229103 Report a problem | ||
| 11/14/2010 | Listing removed | $250,000$112/sqft |
Source: Coldwell Banker Heart of America Realtors #2101741 Report a problem | ||
| 11/9/2010 | Listed for sale | $250,000$112/sqft |
Source: Coldwell Banker Heart of America Realtors #2101741 Report a problem | ||
Public tax history
| Year | Property taxes | Tax assessment |
|---|---|---|
| 2025 | $7,790 +8.3% | $114,830 +9.2% |
| 2024 | $7,196 +9.9% | $105,140 +9.7% |
| 2023 | $6,547 +10% | $95,830 +9.7% |
| 2022 | $5,952 +4% | $87,390 +4% |
| 2021 | $5,724 +12.3% | $84,050 +4% |
| 2020 | $5,096 +0.8% | $80,850 +0.2% |
| 2019 | $5,054 -5.3% | $80,710 +2% |
| 2018 | $5,336 | $79,120 +4% |
| 2017 | $5,336 +4.4% | $76,110 +4.3% |
| 2016 | $5,110 +43.5% | $73,000 |
| 2015 | $3,560 | -- |
| 2013 | $3,560 +2.5% | $60,390 +1.2% |
| 2009 | $3,474 | $59,690 |
Find assessor info on the county website
Monthly payment
Est. payment
Payment breakdown
Explore the cost of this home by adjusting the details. Changes won't be saved.Climate risks
Neighborhood: 61747
Nearby schools
Schools provided by the listing agent
- High: Olympia
Source: RMLS Alliance as distributed by MLS GRID. This data may not be complete. We recommend contacting the local school district to confirm school assignments for this home.
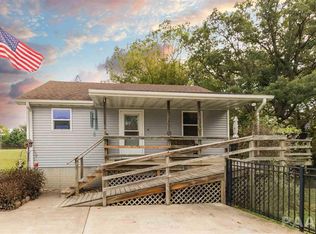
Similar homes
- $500,0003 bd2 ba2.8k sqft6559 Lake Rd, Hopedale, IL 61747Active
 MLS ID #12746613, Brandon Shaffer, ABR,AHWD,PSA, BHHS Central Illinois, REALTORS. MRED as distributed by MLS GRID
 - $730,0003 bd3 ba3k sqft7490 E 700 North Rd, Mc Lean, IL 61754Active
 MLS ID #12682210, Ryan Leake, Keller Williams Revolution. MRED as distributed by MLS GRID
 - $849,0003 bd3 ba3.2k sqft1806 S 14th St, Pekin, IL 61554For Sale
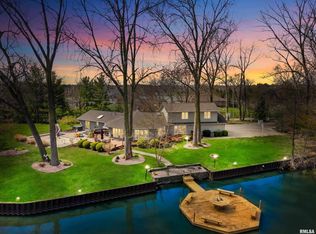
 MLS ID #PA1265584, Mary Ann Ladendorf, RE/MAX Traders Unlimited. RMLS Alliance as distributed by MLS GRID
 - $794,0003 bd2 ba1.4k sqft201 Willa Ln, Washington, IL 61571For Sale
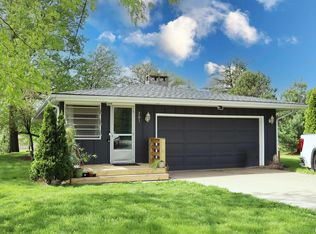 MLS ID #PA1258864, Kelly A Rupp, Coldwell Banker Real Estate Group. RMLS Alliance as distributed by MLS GRID
 - $400,0003 bd3 ba2.3k sqft13377 Lakeview Ct, Tremont, IL 61568For SaleMLS ID #PA1270333, Jane Swank, eXp Realty. RMLS Alliance as distributed by MLS GRID
- $674,9994 bd3 ba2.8k sqft1621 Grandlake Ct, Pekin, IL 61554New ConstructionMLS ID #CA1044411, Blake Leman, Premier Farm Realty Group LLC. RMLS Alliance as distributed by MLS GRID
- $379,0004 bd3 ba2.3k sqft206 Glendale Ln, East Peoria, IL 61611For SaleMLS ID #PA1269983, Ryan Blackorby, Jim Maloof Realty, Inc.. RMLS Alliance as distributed by MLS GRID
- $549,9004 bd4 ba2.7k sqft317 Shaggybark Trl, Morton, IL 61550For SaleMLS ID #PA1269967, Daisy Bouillon, Sunflower Real Estate Group, LLC. RMLS Alliance as distributed by MLS GRID
- $579,9005 bd4 ba2.7k sqft1617 Grandlake Ct, Pekin, IL 61554For SaleMLS ID #PA1268215, Steffi Tanner, The Real Estate Group Inc.. RMLS Alliance as distributed by MLS GRID
- $429,9004 bd3 ba3.1k sqft1220 S Main St, Morton, IL 61550For SaleMLS ID #PA1263831, Jennifer L Fielder, Freedom Realty. RMLS Alliance as distributed by MLS GRID
- $459,9003 bd2 ba1.9k sqft250 Circle Shore Dr, Washington, IL 61571For SaleMLS ID #PA1268856, Ryan Blackorby, Jim Maloof Realty, Inc.. RMLS Alliance as distributed by MLS GRID
- $398,0005 bd3 ba2.5k sqft309 E Adams St, Morton, IL 61550For SaleMLS ID #PA1270211, Sue R Neihouser, RE/MAX Traders Unlimited. RMLS Alliance as distributed by MLS GRID
- $375,0003 bd2 ba2.9k sqft121 Peoria St, Washington, IL 61571For SaleMLS ID #PA1269747, Pamela Smith, Joos Realty Company. RMLS Alliance as distributed by MLS GRID
- $510,0003 bd3 ba2.2k sqft2 London Ct, Mackinaw, IL 61755New ConstructionMLS ID #PA1270022, Tim R Weir, Henderson-Weir Agency Inc. RMLS Alliance as distributed by MLS GRID
