One of a kind Table Rock lake front package that checks all the boxes. Offering a 3 bed 3 bath lakefront cabin with amazing views, decor & a gentle walk to the water along with 1/2 ownership in a private 4 slip dock. Slips must transfer with the property, are 10'x24' w/ lifts & are an additional 75K each. There is a large paved driveway & detached 26' x 30' 2 car garage that could easily become a central gathering lounge with some slight renovations to the lakeside wall. In total there is over 3000 sq. ft. of tastefully decorated & fully furnished, yes fully furnished, indoor living space to go with over 2500 sq. ft of outdoor living space. Between the multiple decks & stamped/stained lower level concrete patio, this home was made to entertain. The front yard is fully fenced for Fido & the home has an open & airy feel with LVP flooring though out. The main floor is walk-in friendly & has tons of natural light. It has a large kitchen, dining, living space with fireplace & vaulted ceilings that open to the loft above. There is also a large full bath with laundry, & a main floor bedroom. The upper loft level has a spacious full bath & bedroom along with a large open loft that is currently being used as a bunk room. Lake views from this level are amazing but no level is lacking. The lower level is open & spacious with a huge fireplace, kitchenette, bedroom & large full bath. Currently being used as a Short term rental & located in the Heart of Shell Knob, just a block from the bridge & the public boat launch. Dead end road with only 2 neighbors, one of which owns the other half of the dock. Parking is plentiful & there's so much room for activities. No Use Restrictions & no HOA. Buyers to do own due diligence in verifying measurement & Corp. rules & regulations.
Active
Price cut: $55K (10/9)
$785,000
25339 Senator Road, Shell Knob, MO 65747
3beds
3,094sqft
Single Family Residence, Cabin
Built in 2002
0.26 Acres Lot
$757,500 Zestimate®
$254/sqft
$-- HOA
What's special
Multiple decksLarge paved drivewayMain floor bedroomParking is plentifulTons of natural lightLarge kitchen
- 47 days
- 800
- 51
Zillow last checked:
Listing updated:
Listed by:
Chuck Goff 417-342-1222,
Lake Homes Realty of Missouri LLC.
Source: SOMOMLS as distributed by MLS GRID,MLS#: 60333211
Facts & features
Interior
Bedrooms & bathrooms
- Bedrooms: 3
- Bathrooms: 3
- Full bathrooms: 3
Rooms
- Room types: Loft, Pantry, Living Areas (2), Workshop, Great Room, Family Room
Bedroom 1
- Area: 215.46
- Dimensions: 17.1 x 12.6
Bedroom 2
- Area: 226.8
- Dimensions: 18 x 12.6
Bedroom 3
- Description: Non Conform-No Closet
- Area: 204
- Dimensions: 17 x 12
Bathroom full
- Area: 180.18
- Dimensions: 14.3 x 12.6
Bathroom full
- Area: 226.8
- Dimensions: 18 x 12.6
Bathroom full
- Area: 120
- Dimensions: 12 x 10
Family room
- Area: 541.2
- Dimensions: 24.6 x 22
Garage
- Description: Detached.
- Area: 780
- Dimensions: 30 x 26
Great room
- Area: 632.5
- Dimensions: 25.3 x 25
Loft
- Area: 300
- Dimensions: 25 x 12
Patio
- Description: 8' covered
- Area: 748
- Dimensions: 44 x 17
Porch
- Description: screen porch
- Area: 352
- Dimensions: 44 x 8
Heating
- Forced Air, Central, Propane
Cooling
- Central Air
Appliances
- Included: Dishwasher, Free-Standing Electric Oven, Dryer, Washer, Microwave, Refrigerator, Disposal
- Laundry: W/D Hookup
Features
- Vaulted Ceiling(s), Tile Counters, Walk-In Closet(s), Wet Bar
- Flooring: Luxury Vinyl
- Windows: Window Coverings
- Basement: Walk-Out Access,Exterior Entry,Interior Entry,Walk-Up Access,Bath/Stubbed,Finished,Full
- Has fireplace: Yes
- Fireplace features: Living Room, Basement, Propane, Stone
Interior area
- Total structure area: 3,094
- Total interior livable area: 3,094 sqft
- Finished area above ground: 1,950
- Finished area below ground: 1,144
Property
Parking
- Total spaces: 2
- Parking features: Driveway, Garage Faces Front
- Garage spaces: 2
- Has uncovered spaces: Yes
Features
- Levels: Three Or More
- Stories: 3
- Patio & porch: Patio, Covered, Front Porch, Deck, Screened
- Exterior features: Water Access
- Has spa: Yes
- Spa features: Bath
- Fencing: Wood
- Has view: Yes
- View description: Lake, Water
- Has water view: Yes
- Water view: Lake,Water
- Waterfront features: Waterfront, Lake Front
Lot
- Size: 0.26 Acres
- Features: Cul-De-Sac, Adjoins Government Land, Waterfront, Mature Trees, Level, Dead End Street
Details
- Parcel number: 215.0150040030008.000
Construction
Type & style
- Home type: SingleFamily
- Architectural style: Cabin
- Property subtype: Single Family Residence, Cabin
Materials
- Wood Siding
- Foundation: Poured Concrete
- Roof: Metal
Condition
- Year built: 2002
Utilities & green energy
- Sewer: Septic Tank
- Water: Shared Well
Community & HOA
Community
- Security: Carbon Monoxide Detector(s), Smoke Detector(s)
- Subdivision: N/A
Location
- Region: Shell Knob
Financial & listing details
- Price per square foot: $254/sqft
- Annual tax amount: $1,610
- Date on market: 9/5/2026
- Listing terms: Cash,Conventional
- Road surface type: Gravel, Concrete
Estimated market value
$757,500
$720,000 - $795,000
$2,889/mo
Price history
| Date | Event | Price |
|---|---|---|
| 10/9/2026 | Price change | $785,000-6.5%$254/sqft |
Source:  SOMOMLS as distributed by MLS GRID #60333211 Report a problem SOMOMLS as distributed by MLS GRID #60333211 Report a problem | ||
| 9/5/2026 | Listed for sale | $840,000$271/sqft |
Source: SOMOMLS as distributed by MLS GRID #60333211 Report a problem | ||
Public tax history
Tax history is unavailable.
Monthly payment
Est. payment
Payment breakdown
Explore the cost of this home by adjusting the details. Changes won't be saved.Climate risks
Neighborhood: 65747
Nearby schools
Schools provided by the listing agent
- Elementary: Cassville
- Middle: Cassville
- High: Cassville
Source: SOMOMLS as distributed by MLS GRID. This data may not be complete. We recommend contacting the local school district to confirm school assignments for this home.
- $20,300-- bd-- ba-- sqftCentral Crossing Acres St, Shell knob, MO 65747Off Market
- $121,600-- bd1 ba1.2k sqft25351 Senator Rd, Shell Knob, MO 65747Off Market
- $182,900-- bd-- ba1.7k sqft21839 Lindsey Ln, Shell Knob, MO 65747Off Market
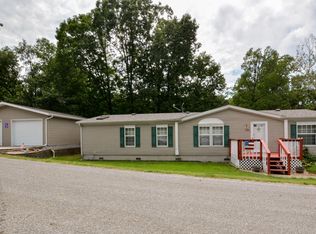
- $81,4003 bd2 ba1.7k sqft21839 Lindsey Ln, SHELL KNOB, MO 65747Off Market
Similar homes
- $849,9005 bd4 ba3.5k sqft25930 Ohio Lane, Shell Knob, MO 65747Active

 MLS ID #60331951, Ann Ferguson, Keller Williams Tri-Lakes. SOMOMLS as distributed by MLS GRID
 - $789,0003 bd3 ba2.8k sqft116 Ironwood Street, Shell Knob, MO 65747Active
 MLS ID #60332142, Team Lake Dream, RE/MAX Lakeside. SOMOMLS as distributed by MLS GRID
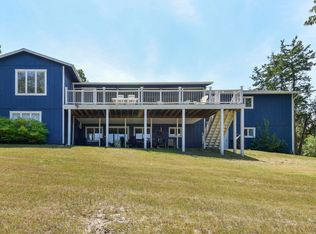
 - $845,0004 bd3 ba3.2k sqft27478 Gilford Terrace, Shell Knob, MO 65747Active
 MLS ID #60332151, Chuck Goff, Lake Homes Realty of Missouri LLC.. SOMOMLS as distributed by MLS GRID
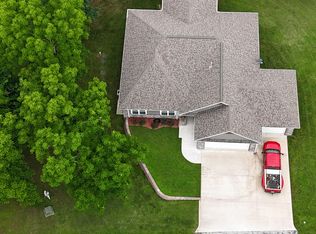
 - $569,9003 bd2 ba2.4k sqft21791 Mill Creek Drive, Shell Knob, MO 65747Active
 MLS ID #60297530, Michelle Watson, RE/MAX Lakeside. SOMOMLS as distributed by MLS GRID
 - $950,0003 bd3 ba3.2k sqft174 Lunker Bass Lane Road, Shell Knob, MO 65747ActiveMLS ID #60334103, James Alan Cotton, Keller Williams Tri-Lakes. SOMOMLS as distributed by MLS GRID
- $515,0003 bd2 ba1.7k sqft25318 Riverside Lane, Shell Knob, MO 65747ActiveMLS ID #60327196, Shelly High, RE/MAX Lakeside. SOMOMLS as distributed by MLS GRID
- $950,0003 bd3 ba3k sqft303 Bayshore Street, Shell Knob, MO 65747ActiveMLS ID #60332084, Michelle Watson, RE/MAX Lakeside. SOMOMLS as distributed by MLS GRID
- $490,0004 bd3 ba3k sqft26809 Apache Lane, Shell Knob, MO 65747ActiveMLS ID #60321919, Danah Martin, Real Broker, LLC. SOMOMLS as distributed by MLS GRID
- $774,0005 bd4 ba3k sqft70 Stone Ledge Drive, Branson West, MO 65737ActiveMLS ID #60333627, Barbara Beaumont, ReeceNichols -Kimberling City. SOMOMLS as distributed by MLS GRID
- $550,0003 bd3 ba2.7k sqft26 E Second Lane, Shell Knob, MO 65747ActiveMLS ID #60332854, Kimberly D Rinker, Murney Associates - Primrose. SOMOMLS as distributed by MLS GRID
- $559,9003 bd5 ba3.1k sqft25323 Farm Road 1242, Golden, MO 65658ActiveMLS ID #60334474, Sheena Rains, ReeceNichols - Branson. SOMOMLS as distributed by MLS GRID
- $574,7003 bd3 ba2k sqft42 Hill And Hollow Lane, Branson West, MO 65737ActiveMLS ID #60336869, Kathy J Clark, Table Rock Sunset Properties. SOMOMLS as distributed by MLS GRID
- $429,0004 bd4 ba2k sqft278 Sparrow Lane, Shell Knob, MO 65747ActiveMLS ID #60333279, James Alan Cotton, Keller Williams Tri-Lakes. SOMOMLS as distributed by MLS GRID
- $469,0003 bd3 ba1.8k sqft237 Tanglewood Street, Shell Knob, MO 65747ActiveMLS ID #60324871, James Alan Cotton, Keller Williams Tri-Lakes. SOMOMLS as distributed by MLS GRID
- $875,0005 bd4 ba3.8k sqft26884 Pine Bluff Lane, Golden, MO 65658ActiveMLS ID #60321772, James Alan Cotton, Keller Williams Tri-Lakes. SOMOMLS as distributed by MLS GRID
- $785,0005 bd3 ba3.4k sqft1506 Meadowview Road, Galena, MO 65656ActiveMLS ID #60327104, Stephanie Kluver, Lake Agents, LLC. SOMOMLS as distributed by MLS GRID
- $549,0003 bd3 ba3k sqft815 Fish N Fun Drive, Shell Knob, MO 65747ActiveMLS ID #60331782, Kari Bass, Keller Williams Tri-Lakes. SOMOMLS as distributed by MLS GRID
- $864,0005 bd3 ba3.5k sqft206 Red Wing Drive, Kimberling City, MO 65686ActiveMLS ID #60327337, Parker Stone, Keller Williams Tri-Lakes. SOMOMLS as distributed by MLS GRID
- $399,9003 bd2 ba2.6k sqft48 Clearspring Road, Shell Knob, MO 65747ActiveMLS ID #60319907, Gayla Coonrod, Murney Associates - Tri-Lakes. SOMOMLS as distributed by MLS GRID
- $649,0004 bd3 ba3.2k sqft451 Uniqueville Lane, Lampe, MO 65681ActiveMLS ID #60324569, Cole Currier, Currier & Company. SOMOMLS as distributed by MLS GRID
