
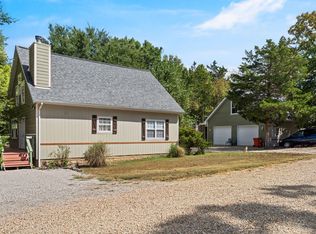
Two Dwellings, One Private Ozarks RetreatEnjoy the flexibility of two separate residences on just over half an acre in Shell Knob. Tucked into a peaceful setting near Big Creek Cove and Table Rock Lake, this FURNISHED property is ideal for full-time living, a vacation getaway, or a potential investment opportunity. The main home offers more than 2,500 square feet, with 3 bedrooms--could be 4 with a one non-conforming bedroom--two bathrooms, spacious living areas, a cozy fireplace, and an island kitchen. Step outside to the expansive deck and covered porch, surrounded by fruit trees, a distinctive willow-leaved pear tree, and space for gardens.A separate 552-square-foot residence, built in 2017 and formerly used as a local art gallery, adds even more possibilities. Complete with its own kitchen, bathroom, and laundry, it can accommodate guests, extended family, or private use. Both homes have previously operated as short-term rentals.Recent 2025 updates include the deck, roof, gutters, well pump, in-home water pump, water softener and filtration system, laminate flooring, electrical meter, plumbing fixtures, and interior and exterior paint. The smaller residence also received plumbing updates, and the property features a hand-painted wall mural.Take a stroll to Big Creek Cove or ride your golf cart down to the water. The property is conveniently close to Shell Knob shopping, dining, grocery stores, Senior Center and Mercy Clinic. Just 3.4 miles from Campbell Point Marina and Watsons on the Water. Branson, Dogwood Canyon, and Black Oak Amphitheater are also within driving distance.A versatile, updated property with room for guests, family, or future plans--ready to enjoy or use as a STR.
Active
$490,000
26809 Apache Lane, Shell Knob, MO 65747
4beds
3,069sqft
Multiple Residences, Cabin
Built in 1972
0.54 Acres Lot
$473,800 Zestimate®
$160/sqft
$-- HOA
What's special
Cozy fireplaceFurnished propertyCovered porchTwo bathroomsSpace for gardensHand-painted wall muralSurrounded by fruit trees
- 183 days
- 220
- 15
Zillow last checked:
Listing updated:
Listed by:
Danah Martin 417-665-6076,
Real Broker, LLC
Source: SOMOMLS as distributed by MLS GRID,MLS#: 60321919
Facts & features
Interior
Bedrooms & bathrooms
- Bedrooms: 4
- Bathrooms: 3
- Full bathrooms: 3
Rooms
- Room types: Bedroom, Living Areas (2), Living Areas (3+), Family Room, Master Bedroom
Bedroom 1
- Description: Primary
- Area: 376.96
- Dimensions: 24.8 x 15.2
Bedroom 2
- Area: 104.16
- Dimensions: 9.3 x 11.2
Bedroom 3
- Area: 196
- Dimensions: 17.5 x 11.2
Bedroom 4
- Description: Non-Conforming
- Area: 127.33
- Dimensions: 11.9 x 10.7
Dining area
- Area: 111.72
- Dimensions: 9.8 x 11.4
Family room
- Area: 457.47
- Dimensions: 20.7 x 22.1
Kitchen
- Area: 160.74
- Dimensions: 14.1 x 11.4
Laundry
- Area: 122.55
- Dimensions: 12.9 x 9.5
Living room
- Area: 191.63
- Dimensions: 17.11 x 11.2
Other
- Area: 309.62
- Dimensions: 27.4 x 11.3
Heating
- Heat Pump, Central, Electric
Cooling
- Central Air, Ceiling Fan(s)
Appliances
- Included: Dishwasher, Free-Standing Electric Oven, Microwave, Electric Water Heater
- Laundry: In Basement, W/D Hookup
Features
- Other, Other Counters, Walk-In Closet(s)
- Flooring: Carpet, Wood, See Remarks
- Windows: Double Pane Windows
- Basement: Other,Finished,Full
- Has fireplace: Yes
Interior area
- Total structure area: 3,069
- Total interior livable area: 3,069 sqft
- Finished area above ground: 2,045
- Finished area below ground: 1,024
Property
Parking
- Total spaces: 2
- Parking features: Driveway, Detached Carport, Garage Faces Side
- Attached garage spaces: 1
- Carport spaces: 1
- Covered spaces: 2
- Has uncovered spaces: Yes
Features
- Levels: One
- Stories: 1
- Patio & porch: Deck, Front Porch
- Exterior features: Other
Lot
- Size: 0.54 Acres
Details
- Additional structures: Outbuilding, Shed(s), Second Residence
- Parcel number: 211.0120020320004.000
Construction
Type & style
- Home type: SingleFamily
- Architectural style: Log Cabin,Cabin,Other
- Property subtype: Multiple Residences, Cabin
Materials
- Wood Siding, Other
- Foundation: Poured Concrete
- Roof: Composition,Shingle
Condition
- Year built: 1972
Utilities & green energy
- Sewer: Septic Tank
- Water: Shared Well, Other
Community & HOA
Community
- Subdivision: Big Creek
Location
- Region: Shell Knob
Financial & listing details
- Price per square foot: $160/sqft
- Tax assessed value: $203,600
- Annual tax amount: $1,716
- Date on market: 4/26/2026
Estimated market value
$473,800
$450,000 - $497,000
$2,825/mo
Price history
| Date | Event | Price |
|---|---|---|
| 4/26/2026 | Listed for sale | $490,000+69%$160/sqft |
Source:  SOMOMLS as distributed by MLS GRID #60321919 Report a problem SOMOMLS as distributed by MLS GRID #60321919 Report a problem | ||
| 10/21/2024 | Listing removed | -- |
Source: Owner Report a problem | ||
| 7/19/2024 | Listed for sale | $290,000-2.7%$94/sqft |
Source: Owner Report a problem | ||
| 6/18/2024 | Listing removed | -- |
Source: Owner Report a problem | ||
| 12/15/2023 | Listed for sale | $298,000+1%$97/sqft |
Source: Owner Report a problem | ||
| 12/8/2023 | Listing removed | -- |
Source: Owner Report a problem | ||
| 8/13/2023 | Listed for sale | $295,000$96/sqft |
Source: Owner Report a problem | ||
Public tax history
| Year | Property taxes | Tax assessment |
|---|---|---|
| 2025 | $1,862 +8.5% | $38,684 +9.4% |
| 2024 | $1,716 -0.7% | $35,359 |
| 2023 | $1,728 +1.9% | $35,359 +1.9% |
| 2022 | $1,696 +0.4% | $34,694 |
| 2021 | $1,689 | $34,694 |
| 2020 | -- | $34,694 |
| 2019 | -- | $34,694 |
| 2018 | -- | $34,694 +14% |
| 2017 | -- | $30,438 +24.3% |
| 2016 | -- | $24,491 |
| 2015 | -- | $24,491 |
| 2014 | -- | $24,491 |
| 2012 | -- | -- |
Find assessor info on the county website
Monthly payment
Est. payment
Payment breakdown
Explore the cost of this home by adjusting the details. Changes won't be saved.Climate risks
Neighborhood: 65747
Nearby schools
Schools provided by the listing agent
- Elementary: Shell Knob
- Middle: Shell Knob
- High: Shell Knob
Source: SOMOMLS as distributed by MLS GRID. This data may not be complete. We recommend contacting the local school district to confirm school assignments for this home.
Similar homes
- $325,0004 bd4 ba2.5k sqft27538 State Highway 39, Shell Knob, MO 65747Active

 MLS ID #60331019, Carolyn S. Mayhew, Mayhew Realty Group LLC. SOMOMLS as distributed by MLS GRID
 - $469,0003 bd3 ba1.8k sqft237 Tanglewood Street, Shell Knob, MO 65747Active
 MLS ID #60324871, James Alan Cotton, Keller Williams Tri-Lakes. SOMOMLS as distributed by MLS GRID
 - $340,0003 bd3 ba1.8k sqft26416 State Highway Yy, Shell Knob, MO 65747Active
 MLS ID #60327814, Kyler McWilliams, Re/Max Properties. SOMOMLS as distributed by MLS GRID
 - $429,0004 bd4 ba2k sqft278 Sparrow Lane, Shell Knob, MO 65747Active
 MLS ID #60333279, James Alan Cotton, Keller Williams Tri-Lakes. SOMOMLS as distributed by MLS GRID
 - $550,0003 bd3 ba2.7k sqft26 E Second Lane, Shell Knob, MO 65747ActiveMLS ID #60332854, Kimberly D Rinker, Murney Associates - Primrose. SOMOMLS as distributed by MLS GRID
- $499,0001 bd2 ba1.9k sqft352 Clearspring Road, Shell Knob, MO 65747ActiveMLS ID #60331039, Kari Bass, Keller Williams Tri-Lakes. SOMOMLS as distributed by MLS GRID
- $399,9003 bd2 ba2.6k sqft48 Clearspring Road, Shell Knob, MO 65747ActiveMLS ID #60319907, Gayla Coonrod, Murney Associates - Tri-Lakes. SOMOMLS as distributed by MLS GRID
- $549,0003 bd3 ba3k sqft815 Fish N Fun Drive, Shell Knob, MO 65747ActiveMLS ID #60331782, Kari Bass, Keller Williams Tri-Lakes. SOMOMLS as distributed by MLS GRID
- $349,9993 bd3 ba2.5k sqft27111 White Tail Road, Shell Knob, MO 65747ActiveMLS ID #60326068, Kimberly Hagan, Keller Williams Tri-Lakes. SOMOMLS as distributed by MLS GRID
- $465,0004 bd2 ba2.2k sqft25 Palomino Court, Lampe, MO 65681ActiveMLS ID #60323461, Parker Stone, Keller Williams Tri-Lakes. SOMOMLS as distributed by MLS GRID
- $499,0004 bd4 ba3.1k sqft87 Fox Run Lane, Cape Fair, MO 65624ActiveMLS ID #60328006, Preston Stoll, PB Realty. SOMOMLS as distributed by MLS GRID
- $494,7003 bd3 ba2.6k sqft46 Acoma Drive, Branson West, MO 65737Active w/ContingencyMLS ID #60324013, Kathy J Clark, Table Rock Sunset Properties. SOMOMLS as distributed by MLS GRID
- $535,0004 bd3 ba2.7k sqft39 White Oak Estates Road, Kimberling City, MO 65686ActiveMLS ID #60332935, Kelly Meyer, ReeceNichols - Branson. SOMOMLS as distributed by MLS GRID
- $439,9005 bd4 ba3k sqft236 Silverbridge Lane, Kimberling City, MO 65686ActiveMLS ID #60333763, Jennifer L Lotz, Murney Associates - Primrose. SOMOMLS as distributed by MLS GRID
- $495,0003 bd3 ba2.5k sqft7 Scottsdale Circle, Branson West, MO 65737ActiveMLS ID #60332091, Tru Harbour Realty, Epique Realty. SOMOMLS as distributed by MLS GRID
- $499,9004 bd2 ba2.1k sqft150 Jim Linegar Lane, Branson West, MO 65737ActiveMLS ID #60326363, Ann Ferguson, Keller Williams Tri-Lakes. SOMOMLS as distributed by MLS GRID
- $574,7003 bd3 ba2k sqft42 Hill And Hollow Lane, Branson West, MO 65737ActiveMLS ID #60336869, Kathy J Clark, Table Rock Sunset Properties. SOMOMLS as distributed by MLS GRID
- $447,7004 bd3 ba3k sqft166 Queensberry Road, Branson West, MO 65737ActiveMLS ID #60332259, Kathy J Clark, Table Rock Sunset Properties. SOMOMLS as distributed by MLS GRID
- $499,9003 bd3 ba2.8k sqft500 Timberlane Point Road, Branson, MO 65616ActiveMLS ID #60325783, Cole Currier, Currier & Company. SOMOMLS as distributed by MLS GRID
