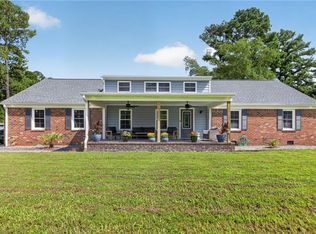
Discover a private country retreat in the heart of Grassfield, where approximately 5 tree-lined acres create a peaceful setting rarely found with this much space and convenience. Over 4,000 sqft of living space with 6 beds, 3.5 baths, first floor primary ensuite. Spend summer days by the pool, unwind beneath the stars in the hot tub, or enjoy the freedom of acreage with a barn and zoning that permits horses. Mature trees frame the property and provide a sense of privacy while still placing you in the heart of Chesapeake, convenient to shopping, dining, schools and major routes.
For sale
$975,000
2536 Seven Eleven Rd, Chesapeake, VA 23322
6beds
4,236sqft
Single Family Residence
Built in 1996
5 Acres Lot
$-- Zestimate®
$230/sqft
$-- HOA
What's special
- 7 days
- 549
- 24
Zillow last checked:
Listing updated:
Listed by:
Jessica Haynes,
Atlantic Sothebys Int'l Realty 757-777-9870,
Jackie Jaume,
Atlantic Sothebys Int'l Realty
Source: REIN Inc.,MLS#: 10655175
Facts & features
Interior
Bedrooms & bathrooms
- Bedrooms: 6
- Bathrooms: 4
- Full bathrooms: 3
- 1/2 bathrooms: 1
Heating
- Electric
Cooling
- Central Air
Appliances
- Included: Dishwasher, ENERGY STAR Qualified Appliances, Microwave, Gas Range, Refrigerator, Water Softener, Electric Water Heater
- Laundry: Dryer Hookup, Washer Hookup
Features
- Bar, Primary Sink-Double, Walk-In Closet(s), Ceiling Fan(s)
- Flooring: Carpet, Ceramic Tile, Laminate/LVP
- Basement: Crawl Space
- Attic: Pull Down Stairs,Scuttle
- Has fireplace: No
Interior area
- Total interior livable area: 4,236 sqft
Property
Parking
- Total spaces: 1
- Parking features: Garage Att 1 Car, Oversized, Carport, Multi Car, Garage Door Opener
- Attached garage spaces: 1
- Has carport: Yes
Accessibility
- Accessibility features: Curbless Shower
Features
- Stories: 2
- Patio & porch: Deck
- Pool features: Above Ground
- Has spa: Yes
- Spa features: Hot Tub
- Fencing: None
- Has view: Yes
- View description: Trees/Woods
- Waterfront features: Not Waterfront
- Frontage length: 226.1
Lot
- Size: 5 Acres
- Dimensions: 725.29 x 226.1
- Features: Horses Allowed, Wooded
Details
- Parcel number: 0810000000081
- Zoning: MULTI
- Horses can be raised: Yes
Construction
Type & style
- Home type: SingleFamily
- Architectural style: Traditional
- Property subtype: Single Family Residence
Materials
- Brick
- Roof: Asphalt Shingle
Condition
- New construction: No
- Year built: 1996
Utilities & green energy
- Sewer: Septic Tank
- Water: Well
- Utilities for property: Cable Hookup
Community & HOA
Community
- Subdivision: Hickory
HOA
- Has HOA: No
Location
- Region: Chesapeake
Financial & listing details
- Price per square foot: $230/sqft
- Tax assessed value: $802,100
- Annual tax amount: $8,101
- Date on market: 9/24/2026
Estimated market value
Not available
Estimated sales range
Not available
$4,313/mo
Price history
Price history is unavailable.
Public tax history
| Year | Property taxes | Tax assessment |
|---|---|---|
| 2025 | $8,101 +3.5% | $802,100 +3.5% |
| 2024 | $7,828 +6.4% | $775,000 +6.4% |
| 2023 | $7,360 +3.3% | $728,700 +7.4% |
| 2022 | $7,122 +26.1% | $678,300 +26.1% |
| 2021 | $5,650 | $538,100 -0.9% |
| 2020 | -- | $543,100 +4.7% |
| 2019 | $5,445 +14.1% | $518,600 +14.1% |
| 2018 | $4,773 +5.2% | $454,600 +5.2% |
| 2017 | $4,539 +15.5% | $432,300 |
| 2016 | $3,928 -13.1% | $432,300 +0.5% |
| 2015 | $4,518 | $430,300 |
| 2014 | $4,518 +0% | $430,300 |
| 2013 | $4,518 +0.2% | $430,300 +0.2% |
| 2012 | $4,511 -3.4% | $429,600 -3.4% |
| 2011 | $4,668 | $444,600 |
| 2010 | $4,668 -8.3% | $444,600 -8.3% |
| 2009 | $5,089 | $484,700 |
| 2008 | $5,089 +2.9% | $484,700 +3.9% |
| 2007 | $4,946 +7% | $466,600 +12% |
| 2006 | $4,624 +59.1% | $416,600 +83.5% |
| 2004 | $2,906 +3.9% | $227,000 +2.3% |
| 2003 | $2,797 +4.8% | $222,000 +4.8% |
| 2002 | $2,670 +3.7% | $211,900 +3.7% |
| 2001 | $2,575 | $204,400 |
Find assessor info on the county website
Monthly payment
Est. payment
Payment breakdown
Explore the cost of this home by adjusting the details. Changes won't be saved.Climate risks
Neighborhood: Pleasant Grove West
Nearby schools
Schools provided by the listing agent
- Elementary: Grassfield Elementary
- Middle: Hickory Middle
- High: Grassfield
Source: REIN Inc.. This data may not be complete. We recommend contacting the local school district to confirm school assignments for this home.

Similar homes
- $999,9994 bd3 ba3.7k sqft1741 Taft Rd, Chesapeake, VA 23322For Sale
 MLS ID #10653479, Leslie Coleman. REIN Inc.
 - $935,0005 bd3 ba3.2k sqft1908 Benefit Rd, Chesapeake, VA 23322For Sale
 MLS ID #10648261, Jason Houser. REIN Inc.
 - $839,9005 bd5 ba4.6k sqft3504 Riverwood Cres, Chesapeake, VA 23322For Sale
 MLS ID #10649639, Eric Maldonado. REIN Inc.
 - $775,0005 bd3 ba2.9k sqft3708 Riverwood Cres, Chesapeake, VA 23322For Sale
 MLS ID #10653033, Nicole Rivera. REIN Inc.
