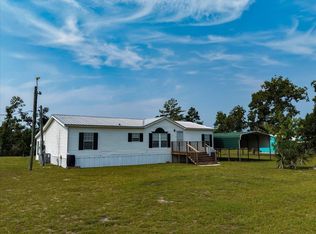
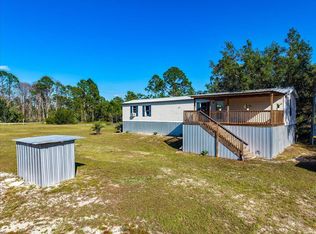
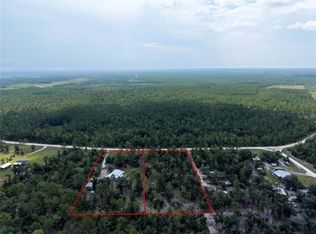
Whether you're looking for a full time residence, a weekend getaway, or your next Airbnb investment, this property checks all the boxes! This 3 bedroom, 2 bath home offers two spacious living areas, giving everyone plenty of room to relax and entertain. The oversized primary bedroom provides a relaxing retreat, complete with a large soaking tub in the private bath. Enjoy peaceful evenings on the screened in back porch overlooking a beautiful 1 acre lot. Located just minutes from the Gulf, you'll have easy access to fishing, scalloping, boating, and breathtaking sunsets. A public boat ramp is only 5 minutes away, making it easy to spend your days on the water. Experience the best of Florida while enjoying the comfort and versatility of a home that's ready for your next adventure. A new roof is already in place, making this home even more move in ready.
For sale
$179,000
2539 Black Oak Rd, Perry, FL 32348
3beds
1,701sqft
Manufactured Home, Single Family Residence
Built in 1998
1.03 Acres Lot
$-- Zestimate®
$105/sqft
$-- HOA
What's special
Screened in back porchOversized primary bedroom
- 51 days
- 169
- 21
Zillow last checked:
Listing updated:
Listed by:
Abbi Cope 850-295-3323,
Amy Cope Southern Properties,
Source: TBR,MLS#: 402406
Facts & features
Interior
Bedrooms & bathrooms
- Bedrooms: 3
- Bathrooms: 2
- Full bathrooms: 2
Rooms
- Room types: Other, Screened Porch
Primary bedroom
- Dimensions: 16x13
Bedroom 2
- Dimensions: 11x10
Bedroom 3
- Dimensions: 12x10
Dining room
- Dimensions: 12x12
Family room
- Dimensions: 21x12
Kitchen
- Dimensions: 14x11
Living room
- Dimensions: 18x12
Heating
- Central
Cooling
- Central Air
Appliances
- Included: Dryer, Dishwasher, Oven, Washer
Features
- Split Bedrooms, Walk-In Closet(s)
- Flooring: Carpet, Plank, Vinyl
- Has fireplace: Yes
Interior area
- Total structure area: 1,701
- Total interior livable area: 1,701 sqft
Property
Parking
- Parking features: Driveway
- Has uncovered spaces: Yes
Features
- Stories: 1
- Patio & porch: Covered, Porch, Screened
- Has view: Yes
- View description: None
Lot
- Size: 1.03 Acres
Details
- Parcel number: 06578284
- Special conditions: Standard
Construction
Type & style
- Home type: MobileManufactured
- Architectural style: One Story,Traditional
- Property subtype: Manufactured Home, Single Family Residence
Materials
- Vinyl Siding
Condition
- Year built: 1998
Utilities & green energy
- Sewer: Septic Tank
Community & HOA
Community
- Subdivision: Leisure Retreat
HOA
- Services included: None
Location
- Region: Perry
Financial & listing details
- Price per square foot: $105/sqft
- Tax assessed value: $137,850
- Annual tax amount: $2,161
- Date on market: 7/9/2026
- Cumulative days on market: 56 days
- Listing terms: Cash,Conventional,FHA,Owner May Carry,VA Loan
- Road surface type: Unimproved
- Body type: Double Wide
Estimated market value
Not available
Estimated sales range
Not available
Not available
Price history
| Date | Event | Price |
|---|---|---|
| 7/13/2026 | Listed for sale | $179,000+8.5%$105/sqft |
Source:  TBR #402406 Report a problem TBR #402406 Report a problem | ||
| 11/9/2022 | Listing removed | -- |
Source: TBR #349786 Report a problem | ||
| 10/12/2022 | Price change | $165,000-2.9%$97/sqft |
Source: TBR #349786 Report a problem | ||
| 9/13/2022 | Price change | $170,000-5.6%$100/sqft |
Source: TBR #349786 Report a problem | ||
| 8/10/2022 | Listed for sale | $180,000+20%$106/sqft |
Source: TBR #349786 Report a problem | ||
| 5/7/2021 | Listing removed | -- |
Source:  My State MLS Report a problem My State MLS Report a problem | ||
| 5/3/2021 | Pending sale | $150,000$88/sqft |
Source: My State MLS #10979481 Report a problem | ||
| 3/23/2021 | Listed for sale | $150,000$88/sqft |
Source: My State MLS #10979481 Report a problem | ||
Public tax history
| Year | Property taxes | Tax assessment |
|---|---|---|
| 2025 | $2,161 +2% | $137,850 +0.2% |
| 2024 | $2,120 +7.1% | $137,640 +7.2% |
| 2023 | $1,978 +11.2% | $128,420 +16.2% |
| 2022 | $1,780 +48.1% | $110,550 +31.1% |
| 2021 | $1,201 +21.7% | $84,320 +49.2% |
| 2020 | $987 -5% | $56,510 -4.1% |
| 2019 | $1,039 -1.2% | $58,950 0% |
| 2018 | $1,052 | $58,960 +3.7% |
| 2017 | $1,052 +1.1% | $56,860 -9.4% |
| 2016 | $1,041 -9.5% | $62,730 +7% |
| 2015 | $1,150 | $58,610 -1.6% |
| 2014 | -- | $59,557 -0.9% |
| 2013 | -- | $60,111 -0.2% |
| 2012 | -- | $60,211 -5.1% |
| 2011 | -- | $63,461 -19.4% |
| 2010 | -- | $78,760 |
| 2009 | -- | $78,760 +14.5% |
| 2008 | -- | $68,760 +6.8% |
| 2007 | -- | $64,399 |
| 2006 | -- | $64,399 |
| 2005 | -- | $64,399 +544% |
| 2004 | -- | $10,000 +100% |
| 2003 | -- | $5,000 |
| 2002 | -- | $5,000 |
| 2001 | -- | $5,000 |
Find assessor info on the county website
Monthly payment
Climate risks
Neighborhood: 32348
Nearby schools
Schools provided by the listing agent
- Elementary: Taylor County Elementary School
- Middle: Taylor County Middle School
- High: Taylor County High School
Source: TBR. This data may not be complete. We recommend contacting the local school district to confirm school assignments for this home.
Similar homes
- $190,0003 bd2 ba1.8k sqft2141 Live Oak Rd, Perry, FL 32348For Sale
 MLS ID #403138, Shelby Slaughter, The American Dream. TBR
 - $189,0003 bd2 ba1.3k sqft15963 Blue Crab Dr, Perry, FL 32348For Sale
 MLS ID #362801, Andrea T White, Sawgrass Realty, LLC. TBR
 - $200,0002 bd2 ba924 sqft16629 W Royal Oak Dr, Perry, FL 32348For Sale
 MLS ID #400169, Marla Kuehn, The American Dream. TBR
 - $249,9003 bd2 ba1.2k sqft1292 DENNIS HOWELL ROAD, PERRY, FL 32348For Sale
 MLS ID #W7889119, Erica Kielty, BHHS FLORIDA PROPERTIES GROUP. Stellar MLS
 - $230,0002 bd4 ba1.2k sqft219 Magnolia UNIT Rd, Perry, FL 32347For Sale
 MLS ID #799840, Raymond Rosser, C-21 Dianne Chewning & Associates. Dixie-Gilchrist Levy Counties BOR
 - $258,0003 bd2 ba1.5k sqft19752 Jody Morgan Rd, Perry, FL 32348For SaleMLS ID #795881, Kayla Casson, United Country Smith & Associates Trenton. Dixie-Gilchrist Levy Counties BOR
