Welcome to this rare 5-bedroom, 3-bath home designed for modern living. Open floor plan features a chef's kitchen with gas cooktop, large island, and walk-in pantry. Main-level primary suite offers dual vanities and an oversized walk-in shower. An additional bedroom and full bath downstairs provide flexible living options. Upstairs includes a spacious loft and three bedrooms. Features include a 3-car tandem garage with EV outlet, custom built-ins, water softener, and hot tub electrical hookup. Seller will pay off the 6.08 kW solar system at closing, offering added energy savings. Enjoy the landscaped backyard with a peaceful water feature.
For sale
Price cut: $34K (9/10)
$479,000
2539 McCauley Loop NE, Rio Rancho, NM 87144
5beds
2,630sqft
Single Family Residence
Built in 2022
7,840 Square Feet Lot
$478,100 Zestimate®
$182/sqft
$122/mo HOA
What's special
Spacious loftCustom built-insHot tub electrical hookupLarge islandMain-level primary suiteOversized walk-in showerDual vanities
- 49 days
- 304
- 19
Zillow last checked:
Listing updated:
Listed by:
David Gerardo Shunia 505-974-8199,
EXP Realty LLC 505-554-3873,
ROC Real Estate Partners 505-730-0397,
EXP Realty LLC
Source: SWMLS,MLS#: 1108555
Facts & features
Interior
Bedrooms & bathrooms
- Bedrooms: 5
- Bathrooms: 3
- Full bathrooms: 2
- 3/4 bathrooms: 1
Primary bedroom
- Level: Main
- Area: 216.46
- Dimensions: 13.7 x 15.8
Bedroom 2
- Level: Main
- Area: 118.81
- Dimensions: 10.9 x 10.9
Bedroom 3
- Level: Upper
- Area: 106.16
- Dimensions: 10.11 x 10.5
Bedroom 4
- Level: Upper
- Area: 120.36
- Dimensions: 10.2 x 11.8
Bedroom 5
- Level: Upper
- Area: 105.06
- Dimensions: 10.2 x 10.3
Dining room
- Level: Main
- Area: 95.55
- Dimensions: 9.1 x 10.5
Kitchen
- Level: Main
- Area: 162.72
- Dimensions: 11.3 x 14.4
Living room
- Level: Main
- Area: 232.65
- Dimensions: 14.1 x 16.5
Heating
- Central, Forced Air
Cooling
- Refrigerated
Appliances
- Included: Built-In Electric Range, Cooktop, Dryer, Dishwasher, Microwave, Range Hood, Water Softener Owned, Washer
- Laundry: Washer Hookup, Electric Dryer Hookup, Gas Dryer Hookup
Features
- Breakfast Bar, Ceiling Fan(s), Dual Sinks, Great Room, Jack and Jill Bath, Kitchen Island, Main Level Primary, Pantry, Shower Only, Separate Shower, Water Closet(s), Walk-In Closet(s)
- Flooring: Carpet, Tile
- Windows: Thermal Windows
- Has basement: No
- Has fireplace: No
Interior area
- Total structure area: 2,630
- Total interior livable area: 2,630 sqft
Property
Parking
- Total spaces: 3
- Parking features: Attached, Garage, Garage Door Opener
- Attached garage spaces: 3
Features
- Levels: Two
- Stories: 2
- Patio & porch: Covered, Patio
- Exterior features: Private Yard, Water Feature
- Fencing: Wall
Lot
- Size: 7,840 Square Feet
- Features: Sprinklers In Rear, Landscaped
Details
- Parcel number: 1012076107383
- Zoning description: R-1
Construction
Type & style
- Home type: SingleFamily
- Architectural style: Contemporary
- Property subtype: Single Family Residence
Materials
- Frame, Stucco
- Roof: Pitched,Tile
Condition
- Resale
- New construction: No
- Year built: 2022
Details
- Builder name: Dr Horton
Utilities & green energy
- Sewer: Public Sewer
- Water: Public
- Utilities for property: Electricity Connected, Natural Gas Connected, Sewer Connected, Water Connected
Green energy
- Energy generation: Solar
Community & HOA
Community
- Security: Security System, Smoke Detector(s)
- Subdivision: Jemez Vista At Mariposa
HOA
- Has HOA: Yes
- HOA fee: $122 monthly
Location
- Region: Rio Rancho
Financial & listing details
- Price per square foot: $182/sqft
- Tax assessed value: $465,248
- Annual tax amount: $6,036
- Date on market: 8/5/2026
- Cumulative days on market: 50 days
- Listing terms: Cash,Conventional,FHA,VA Loan
Estimated market value
$478,100
$454,000 - $502,000
$3,095/mo
Price history
| Date | Event | Price |
|---|---|---|
| 9/10/2026 | Price change | $479,000-6.6%$182/sqft |
Source:  SWMLS #1108555 Report a problem SWMLS #1108555 Report a problem | ||
| 8/27/2026 | Price change | $513,000-1.9%$195/sqft |
Source: SWMLS #1108555 Report a problem | ||
| 8/13/2026 | Price change | $523,000-2.2%$199/sqft |
Source: SWMLS #1108555 Report a problem | ||
| 8/5/2026 | Listed for sale | $535,000+1.9%$203/sqft |
Source: SWMLS #1108555 Report a problem | ||
| 7/27/2026 | Sold | -- |
Source: SWMLS #1099032 Report a problem | ||
| 6/26/2026 | Pending sale | $524,987$200/sqft |
Source: SWMLS #1099032 Report a problem | ||
| 6/9/2026 | Price change | $524,987-5.4%$200/sqft |
Source: SWMLS #1099032 Report a problem | ||
| 5/28/2026 | Price change | $554,995-0.9%$211/sqft |
Source: SWMLS #1099032 Report a problem | ||
| 3/2/2026 | Listed for sale | $559,900+1.8%$213/sqft |
Source: SWMLS #1099032 Report a problem | ||
| 12/28/2025 | Listing removed | $549,900$209/sqft |
Source: SWMLS #1079583 Report a problem | ||
| 3/7/2025 | Listed for sale | $549,900$209/sqft |
Source: SWMLS #1079583 Report a problem | ||
Public tax history
| Year | Property taxes | Tax assessment |
|---|---|---|
| 2025 | $5,859 -0.2% | $155,082 +3% |
| 2024 | $5,873 +2.4% | $150,566 +3% |
| 2023 | $5,734 +405.1% | $146,181 +785.9% |
| 2022 | $1,135 -93.4% | $16,500 |
| 2021 | $17,185 | $16,500 |
Find assessor info on the county website
Monthly payment
Est. payment
Payment breakdown
Explore the cost of this home by adjusting the details. Changes won't be saved.Climate risks
Neighborhood: 87144
Nearby schools
Schools provided by the listing agent
- Elementary: Cielo Azul
- Middle: Mountain View
- High: Rio Rancho
Source: SWMLS. This data may not be complete. We recommend contacting the local school district to confirm school assignments for this home.
- $--3 bd2 ba1.7k sqft2535 McCauley Loop NE, Rio Rancho, NM 87144Sold
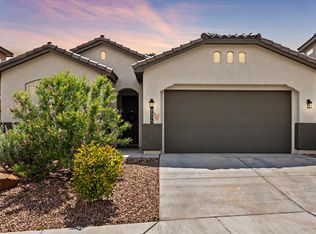
- $443,7003 bd2 ba1.8k sqft5942 Las Vacas Ct NE, Rio Rancho, NM 87144Off Market
- $467,6003 bd2 ba2.2k sqft6076 Redondo Sierra Vis NE, Rio Rancho, NM 87144Off Market
- $485,2004 bd3 ba2.1k sqft6076 Sierra Redondo Vista Ne Rio, Rancho, NM 87144Off Market
Similar homes
- $495,0004 bd4 ba3.1k sqft2826 Kings Canyon Loop NE, Rio Rancho, NM 87144For Sale
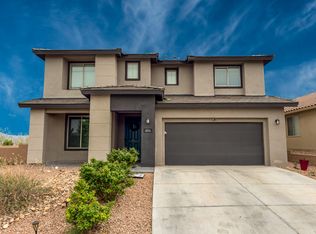 MLS ID #1101875, NM Home Deals Inc., Keller Williams Realty. SWMLS
 - $499,0005 bd3 ba3k sqft3114 Allyson Way NE, Rio Rancho, NM 87144For Sale
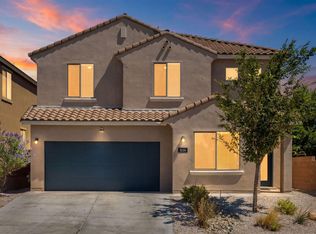 MLS ID #1110110, DNA Realty Group, Simply Real Estate. SWMLS
 - $445,0005 bd3 ba2.5k sqft3708 Bronco Trail Rd NE, Rio Rancho, NM 87144For Sale
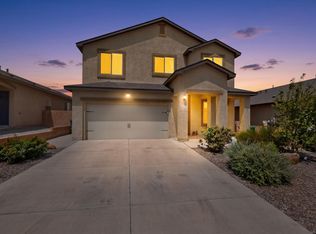 MLS ID #1108112, Kathy Petit, Southwest Realty. SWMLS
 - $467,9953 bd3 ba1.8k sqft5414 Coneflower St NE, Rio Rancho, NM 87144New Construction
 SWMLS
SWMLS
