This Rio Rancho home pairs a striking Southwest exterior with open interior spaces, a large desert lot, and wide mountain views. The main level includes tile flooring, bright living and dining areas, and a kitchen with a center island, generous cabinetry, stainless-steel appliances, and backyard-facing windows. Multiple bedrooms feature neutral carpet, ceiling fans, and good natural light, giving the home flexible room for work, rest, or hobbies. The primary bath includes dual sinks plus a separate tub and shower, while the laundry room and attached garage add everyday utility. Recent work included patio tile repairs, interior touch-ups, cleaning, landscaping, and appliance updates. Included 100-Day Home Warranty with buyer activation
For sale
Price cut: $5K (10/1)
$515,000
4701 26th Ave NE, Rio Rancho, NM 87144
4beds
2,564sqft
Single Family Residence
Built in 2005
0.5 Acres Lot
$-- Zestimate®
$201/sqft
$-- HOA
What's special
Wide mountain viewsAttached garageNeutral carpetMultiple bedroomsSeparate tub and showerCeiling fansLaundry room
- 41 days
- 283
- 13
Zillow last checked:
Listing updated:
Listed by:
Tara Jones homes@opendoor.com,
Opendoor Brokerage, LLC 480-462-5392,
Chifei Cary Sheih 720-650-6878,
Opendoor Brokerage, LLC
Source: SWMLS,MLS#: 1109844
Facts & features
Interior
Bedrooms & bathrooms
- Bedrooms: 4
- Bathrooms: 3
- Full bathrooms: 2
- 1/2 bathrooms: 1
Primary bedroom
- Level: Second
- Area: 195
- Dimensions: 13 x 15
Kitchen
- Level: Main
- Area: 130
- Dimensions: 13 x 10
Living room
- Level: Main
- Area: 264
- Dimensions: 12 x 22
Heating
- Forced Air, Natural Gas
Appliances
- Included: Microwave
- Laundry: Washer Hookup, Electric Dryer Hookup, Gas Dryer Hookup
Features
- Kitchen Island
- Flooring: Carpet
- Windows: Vinyl
- Has basement: No
- Number of fireplaces: 1
Interior area
- Total structure area: 2,564
- Total interior livable area: 2,564 sqft
- Finished area below ground: 0
Property
Parking
- Total spaces: 3
- Parking features: Attached, Garage
- Attached garage spaces: 3
Accessibility
- Accessibility features: None
Features
- Levels: Two
- Stories: 2
- Patio & porch: Open, Patio
Lot
- Size: 0.5 Acres
- Features: Corner Lot
Details
- Parcel number: 1014072411470
- Zoning description: R-1
Construction
Type & style
- Home type: SingleFamily
- Property subtype: Single Family Residence
Materials
- Stucco
- Roof: Flat
Condition
- Resale
- New construction: No
- Year built: 2005
Details
- Builder name: Wallen
Utilities & green energy
- Electric: None
- Sewer: Septic Tank
- Water: Public
- Utilities for property: Electricity Connected, Natural Gas Connected
Green energy
- Energy generation: None
Community & HOA
Community
- Subdivision: Rio Rancho Estates
Location
- Region: Rio Rancho
Financial & listing details
- Price per square foot: $201/sqft
- Tax assessed value: $264,409
- Annual tax amount: $2,743
- Date on market: 8/26/2026
- Cumulative days on market: 40 days
- Listing terms: Cash,Conventional,VA Loan
Estimated market value
Not available
Estimated sales range
Not available
Not available
Price history
| Date | Event | Price |
|---|---|---|
| 10/1/2026 | Price change | $515,000-1%$201/sqft |
Source:  SWMLS #1109844 Report a problem SWMLS #1109844 Report a problem | ||
| 8/26/2026 | Listed for sale | $520,000+2%$203/sqft |
Source: SWMLS #1109844 Report a problem | ||
| 8/20/2026 | Sold | -- |
Source: SWMLS #1106672 Report a problem | ||
| 7/27/2026 | Pending sale | $510,000$199/sqft |
Source: SWMLS #1106672 Report a problem | ||
| 7/21/2026 | Price change | $510,000-2.9%$199/sqft |
Source: SWMLS #1106672 Report a problem | ||
| 7/6/2026 | Listed for sale | $525,000$205/sqft |
Source: SWMLS #1106672 Report a problem | ||
Public tax history
| Year | Property taxes | Tax assessment |
|---|---|---|
| 2025 | $2,657 -7.4% | $88,136 +3% |
| 2024 | $2,868 +2.9% | $85,570 +3% |
| 2023 | $2,788 +2.2% | $83,078 +3% |
| 2022 | $2,729 +1% | $80,658 +3% |
| 2021 | $2,702 +3.3% | $78,309 +3% |
| 2020 | $2,616 +2.6% | $76,028 +3% |
| 2019 | $2,551 +9.8% | $73,814 +3% |
| 2018 | $2,323 -6.6% | $71,664 +3% |
| 2017 | $2,488 | $69,577 |
| 2016 | $2,488 +2.1% | $69,577 |
| 2014 | $2,437 | $69,577 +9.4% |
| 2013 | $2,437 | $63,577 |
Find assessor info on the county website
Monthly payment
Est. payment
Payment breakdown
Explore the cost of this home by adjusting the details. Changes won't be saved.Climate risks
Neighborhood: 87144
Similar homes
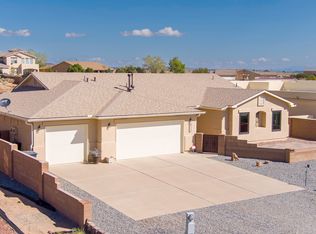
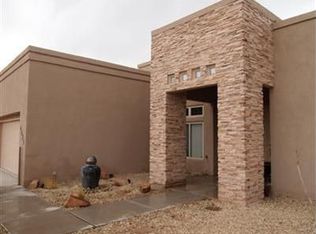
- $495,0004 bd3 ba2.3k sqft2606 Corte Palos SE, Rio Rancho, NM 87124For Sale
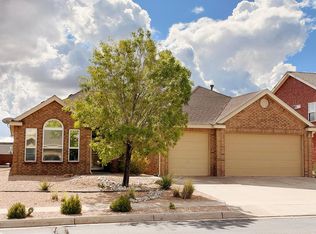 MLS ID #1111881, Lisa Blaha, Realty One of New Mexico. SWMLS
 - $327,0003 bd2 ba1.3k sqft5051 27th Ave NE, Rio Rancho, NM 87144For Sale
 MLS ID #1110557, Tara Jones, Opendoor Brokerage, LLC. SWMLS
 - $342,5003 bd2 ba1.7k sqft5041 27th Ave NE, Rio Rancho, NM 87144For Sale
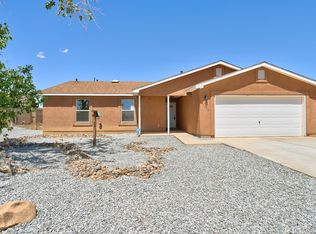 MLS ID #1102452, Juan F Duran, Berkshire Hathaway NM Prop. SWMLS
 - $550,0004 bd3 ba3.1k sqft708 3rd St NE, Rio Rancho, NM 87124For Sale
 MLS ID #1110776, Teri J Vasquez-Hatcher, The Hive RE Collective. SWMLS
