Don't Let This Beautiful Home Pass You By! Welcome to this modern, move-in-ready 4-bedroom, 2-bathroom home, offering thoughtful upgrades and features that truly set it apart. Located in a highly desirable neighborhood, this home is also within a top-rated school district. Upgrades & Features: *Gutters * Custom storm door * Custom cabinet in the laundry room * Professional landscaping * Outdoor ceiling fan * Recessed lighting in the primary bedroom * Fireplace mantel * Cabinet and drawer hardware throughout * Front-door pavers * Additional electrical outlet in the primary closet * Custom blinds throughout, including vertical blinds on the sliding door * Backyard shed will stay with home . This home has been beautifully upgraded and is truly move-in ready. With its desirable location, modern touches, and long list of upgrades, it won't stay on the market for long! Don't wait--schedule your showing today!
For sale
Price cut: $8.9K (9/24)
$405,999
6305 Kestrel Dr NE, Rio Rancho, NM 87144
4beds
1,935sqft
Single Family Residence
Built in 2020
5,227 Square Feet Lot
$404,200 Zestimate®
$210/sqft
$30/mo HOA
What's special
Fireplace mantelProfessional landscapingCustom storm doorOutdoor ceiling fanFront-door pavers
- 21 days
- 597
- 27
Zillow last checked:
Listing updated:
Listed by:
Juan F Duran 505-907-6294,
Berkshire Hathaway NM Prop 505-798-6300,
Candace Aurora Prada 505-918-2101,
Berkshire Hathaway NM Prop
Source: SWMLS,MLS#: 1110803
Facts & features
Interior
Bedrooms & bathrooms
- Bedrooms: 4
- Bathrooms: 2
- Full bathrooms: 1
- 3/4 bathrooms: 1
Primary bedroom
- Level: Main
- Area: 216.4
- Dimensions: 15.83 x 13.67
Bedroom 2
- Level: Main
- Area: 118.18
- Dimensions: 11.17 x 10.58
Bedroom 3
- Level: Main
- Area: 123.96
- Dimensions: 12 x 10.33
Bedroom 4
- Level: Main
- Area: 120
- Dimensions: 12 x 10
Dining room
- Level: Main
- Area: 101.04
- Dimensions: 12 x 8.42
Kitchen
- Level: Main
- Area: 180.9
- Dimensions: 16.08 x 11.25
Living room
- Level: Main
- Area: 327.19
- Dimensions: 19.83 x 16.5
Heating
- Forced Air
Cooling
- Refrigerated
Appliances
- Included: Convection Oven, Cooktop, Dishwasher, Microwave, Range Hood
- Laundry: Electric Dryer Hookup
Features
- Breakfast Bar, Ceiling Fan(s), Cove Ceiling, Dual Sinks, Great Room, Kitchen Island, Main Level Primary, Pantry, Shower Only, Separate Shower, Walk-In Closet(s)
- Flooring: Carpet, Tile
- Windows: Double Pane Windows, Insulated Windows
- Has basement: No
- Number of fireplaces: 1
- Fireplace features: Glass Doors, Gas Log
Interior area
- Total structure area: 1,935
- Total interior livable area: 1,935 sqft
Video & virtual tour
Property
Parking
- Total spaces: 2
- Parking features: Attached, Garage
- Attached garage spaces: 2
Features
- Levels: One
- Stories: 1
- Patio & porch: Covered, Open, Patio
- Exterior features: Private Yard
- Fencing: Wall
Lot
- Size: 5,227 Square Feet
- Features: Sprinklers In Rear, Landscaped, Xeriscape
- Residential vegetation: Grassed
Details
- Additional structures: Shed(s)
- Parcel number: 1014077201078
- Zoning description: RRA
Construction
Type & style
- Home type: SingleFamily
- Property subtype: Single Family Residence
Materials
- Frame, Stucco
- Roof: Composition,Pitched,Shingle
Condition
- Resale
- New construction: No
- Year built: 2020
Details
- Builder name: Hakes Brothers
Utilities & green energy
- Sewer: Public Sewer
- Water: Public
- Utilities for property: Electricity Connected, Natural Gas Connected, Sewer Connected, Water Connected
Green energy
- Energy generation: None
- Water conservation: Water-Smart Landscaping
Community & HOA
Community
- Subdivision: Rio Rancho Hawksite Tract 27 Phase 2
HOA
- Has HOA: Yes
- Services included: Common Areas
- HOA fee: $30 monthly
Location
- Region: Rio Rancho
Financial & listing details
- Price per square foot: $210/sqft
- Tax assessed value: $373,803
- Annual tax amount: $4,490
- Date on market: 9/11/2026
- Cumulative days on market: 22 days
- Listing terms: Cash,Conventional,FHA,VA Loan
Estimated market value
$404,200
$384,000 - $424,000
$2,355/mo
Price history
| Date | Event | Price |
|---|---|---|
| 9/24/2026 | Price change | $405,999-2.1%$210/sqft |
Source:  SWMLS #1110803 Report a problem SWMLS #1110803 Report a problem | ||
| 9/11/2026 | Listed for sale | $414,900+3.7%$214/sqft |
Source: SWMLS #1110803 Report a problem | ||
| 8/14/2024 | Sold | -- |
Source: SWMLS #1067915 Report a problem | ||
| 8/8/2024 | Pending sale | $399,990$207/sqft |
Source: SWMLS #1067915 Report a problem | ||
| 8/1/2024 | Listed for sale | $399,990$207/sqft |
Source: SWMLS #1067915 Report a problem | ||
| 7/27/2020 | Sold | -- |
Source: SWMLS #967319 Report a problem | ||
Public tax history
| Year | Property taxes | Tax assessment |
|---|---|---|
| 2025 | $4,348 +33.2% | $124,601 +37.6% |
| 2024 | $3,265 +2.6% | $90,585 +3% |
| 2023 | $3,181 +1.9% | $87,947 +3% |
| 2022 | $3,121 +0.8% | $85,386 +3% |
| 2021 | $3,097 | $82,899 |
Find assessor info on the county website
Monthly payment
Est. payment
Payment breakdown
Explore the cost of this home by adjusting the details. Changes won't be saved.Climate risks
Neighborhood: 87144
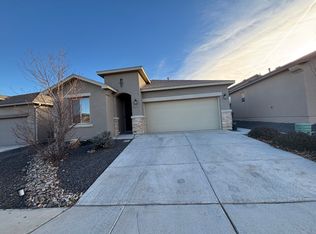
- $374,1004 bd2 ba1.7k sqft6309 Kestrel Dr NE, Rio Rancho, NM 87144Off Market
- $373,6004 bd2 ba1.9k sqft6309 Kestrel Rd NE, Rio Rancho, NM 87144Off Market
- $394,2004 bd2 ba1.7k sqft6301 Kestrel Dr NE, Rio Rancho, NM 87144Off Market
- $384,2004 bd2 ba1.9k sqft6313 Kestrel Dr NE, Rio Rancho, NM 87144Off Market
Similar homes
- $375,0004 bd2 ba1.7k sqft4337 Golden Eagle Loop NE, Rio Rancho, NM 87144For Sale
 MLS ID #1108959, Michael T Dunn, Coldwell Banker Legacy. SWMLS
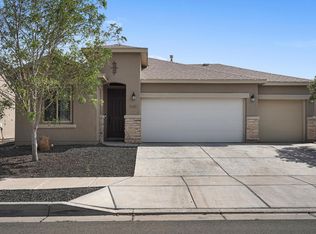
 - $435,0004 bd2 ba1.9k sqft4481 Bald Eagle Loop NE, Rio Rancho, NM 87144For Sale
 MLS ID #1109119, K2 Omni Group, EXP Realty, LLC. SWMLS
 - $417,9005 bd3 ba2.2k sqft4293 Crowned Eagle Loop NE, Rio Rancho, NM 87144For Sale
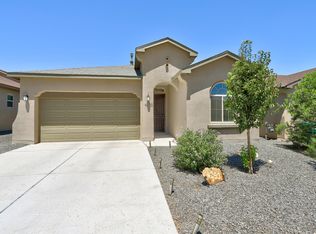 MLS ID #1108379, Patricia Field, Berkshire Hathaway Home Svc NM. SWMLS
 - $366,0003 bd2 ba1.6k sqft6384 Red Falcon Dr NE, Rio Rancho, NM 87144For Sale
 MLS ID #1109092, Tara Jones, Opendoor Brokerage, LLC. SWMLS
