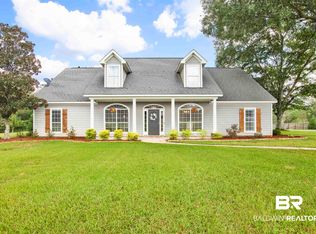
This thoughtfully designed CUSTOM-BUILT PRIVATE RETREAT blends quality, comfort, and easy living on a beautiful, PARK-LIKE property. Pride of ownership shines throughout, from the spacious main-floor primary suite and high-end appliances to the thoughtful details that make this home truly special. A NEW ROOF HAS JUST BEEN INSTALLED, covering nearly 5,000 SQ FT of the home’s area—a recent investment offering added security, long-term value, and the potential for LOWER HOMEOWNERS INSURANCE COSTS for the next owner's peace of mind from a newly fortified roof. Enjoy instant hot water at the primary bath vanities and an endless supply from the Navien propane tankless water heater. A buried 500-gallon propane tank serves the fireplace, dual furnaces, and quick-connect grill hookup (at the possible pool location), while a 22 kW Generac generator provides backup power. Downstairs HVAC includes humidity control, and Climate Masters services both units biannually. Additional features include central vacuum, Bose sound system, spacious laundry room with refrigerator/freezer, and an oversized garage with an 18-foot door. The climate-controlled third bay with air hose reel is ideal for hobbies, projects, or car enthusiasts. Upstairs offers a FOURTH-BEDROOM OPTION for guests, family, office, or private retreat. Relax on the screened porch, rescreened annually, while enjoying the natural beauty. Gather around the custom brick fire pit, enjoy space for a pool, and an outdoor shower with hot and cold water. A shop/barn provides room for toys, tools, and equipment, plus 30- and 50-amp RV service. Secluded from passing traffic, this BEAUTIFUL COUNTRY ESTATE offers exceptional privacy and solitude. An annually renewed termite bond through Wayne’s Pest Control adds further peace of mind. With its NEW ROOF, thoughtful upgrades, flexible spaces, and outstanding functionality, this property is ready for its next owner. Schedule your private showing or visit an upcoming open house!
For sale
$889,000
25396 Cooper Cemetery Rd, Robertsdale, AL 36567
4beds
3,122sqft
Single Family Residence
Built in 2005
5 Acres Lot
$-- Zestimate®
$285/sqft
$-- HOA
What's special
Space for a poolCustom brick fire pitDual furnacesPark-like propertySecluded from passing trafficQuick-connect grill hookupCentral vacuum
- 36 days
- 351
- 17
Zillow last checked:
Listing updated:
Listed by:
David Wells,
EXP Realty, LLC
Source: PAR,MLS#: 687762
Facts & features
Interior
Bedrooms & bathrooms
- Bedrooms: 4
- Bathrooms: 4
- Full bathrooms: 3
- 1/2 bathrooms: 1
Primary bedroom
- Level: First
- Area: 349.24
- Dimensions: 17.83 x 19.58
Bedroom
- Level: Second
- Area: 226.17
- Dimensions: 14.75 x 15.33
Bedroom 1
- Level: Second
- Width: 14.33
Bedroom 2
- Level: Second
- Area: 276
- Dimensions: 18 x 15.33
Heating
- Multi Units, Natural Gas, ENERGY STAR Qualified Heat Pump
Cooling
- Multi Units, Central Air, Ceiling Fan(s), ENERGY STAR Qualified Equipment
Appliances
- Included: Gas Water Heater, Tankless Water Heater
Features
- Central Vacuum
- Flooring: Concrete, Carpet
- Doors: Insulated Doors
- Windows: Double Pane Windows
- Has basement: No
- Has fireplace: Yes
Interior area
- Total structure area: 3,122
- Total interior livable area: 3,122 sqft
Video & virtual tour
Property
Parking
- Total spaces: 3
- Parking features: 3 Car Garage, Side Entrance
- Garage spaces: 3
Features
- Levels: Two
- Stories: 2
- Patio & porch: Porch, Screened
- Exterior features: Fire Pit, Rain Gutters
- Pool features: None
Lot
- Size: 5 Acres
Details
- Additional structures: Barn(s)
- Parcel number: 4105210000014.004
- Zoning description: Res Single
Construction
Type & style
- Home type: SingleFamily
- Architectural style: Craftsman
- Property subtype: Single Family Residence
Materials
- Block, Brick, Concrete, Frame
- Foundation: Slab
- Roof: Composition
Condition
- Resale
- New construction: No
- Year built: 2005
Utilities & green energy
- Sewer: Septic Tank
- Water: Public
Green energy
- Energy efficient items: Heat Pump, Ridge Vent
Community & HOA
Community
- Subdivision: None
HOA
- Has HOA: No
Location
- Region: Robertsdale
Financial & listing details
- Price per square foot: $285/sqft
- Tax assessed value: $678,000
- Annual tax amount: $2,020
- Price range: $889K - $889K
- Date on market: 8/20/2026
- Cumulative days on market: 40 days
- Road surface type: Paved, Unimproved
Estimated market value
Not available
Estimated sales range
Not available
Not available
Price history
| Date | Event | Price |
|---|---|---|
| 8/20/2026 | Listed for sale | $889,000+1322.4%$285/sqft |
Source:  PAR #687762 Report a problem PAR #687762 Report a problem | ||
| 4/15/2004 | Sold | $62,500$20/sqft |
Source: Agent Provided Report a problem | ||
Public tax history
| Year | Property taxes | Tax assessment |
|---|---|---|
| 2025 | $2,020 +7.1% | $66,620 +7% |
| 2024 | $1,886 +4.6% | $62,280 +4.5% |
| 2023 | $1,802 | $59,580 +28.5% |
| 2022 | -- | $46,360 +9.4% |
| 2021 | $1,153 +5.7% | $42,360 +4.4% |
| 2020 | $1,091 -6.3% | $40,560 -6.1% |
| 2019 | $1,164 +4.5% | $43,180 +4.3% |
| 2018 | $1,114 +7.5% | $41,400 +7.2% |
| 2017 | $1,036 | $38,620 +2.6% |
| 2016 | $1,036 +2.7% | $37,640 +8.9% |
| 2015 | $1,009 +9.1% | $34,560 -0.2% |
| 2014 | $924 | $34,620 +7.2% |
| 2013 | $924 | $32,300 -5.4% |
| 2011 | -- | $34,160 -5.6% |
| 2010 | -- | $36,200 -4.1% |
| 2009 | $1,012 +9.3% | $37,740 +8.9% |
| 2008 | $925 +11.2% | $34,660 +10.7% |
| 2007 | $832 +7.4% | $31,320 +7% |
| 2006 | $775 | $29,280 |
Find assessor info on the county website
Monthly payment
Est. payment
Payment breakdown
Explore the cost of this home by adjusting the details. Changes won't be saved.Climate risks
Neighborhood: 36567
Nearby schools
Schools provided by the listing agent
- Elementary: Local School In County
- Middle: LOCAL SCHOOL IN COUNTY
- High: Local School In County
Source: PAR. This data may not be complete. We recommend contacting the local school district to confirm school assignments for this home.
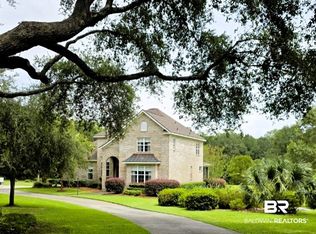
- $889,0004 bd4 ba3.8k sqft25396 Coopers Cemetery Rd, Robertsdale, AL 36567Pending
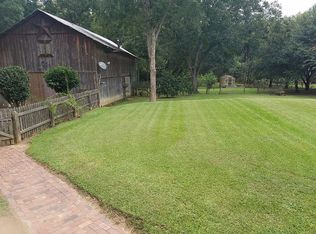
- $530,600-- bd1 ba3.7k sqft25306 Coopers Cemetery Rd, Robertsdale, AL 36567Off Market
- $466,5003 bd1 ba2.4k sqft25480 Cooper Cemetery Rd, Robertsdale, AL 36567Off Market
- $428,4003 bd1 ba1.7k sqft25502 Coopers Cemetery Rd, Robertsdale, AL 36567Off Market
Similar homes
- $670,0003 bd3 ba2.4k sqft21573 County Rd. 68 N, Robertsdale, AL 36567Active
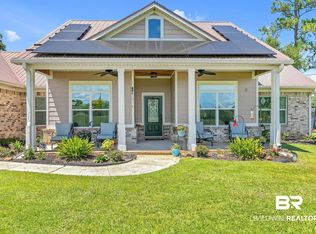 MLS ID #382350, Ba A Porterfield, World Impact Real Estate. Baldwin Realtors
 - $899,0005 bd5 ba3.8k sqft29441 Hidden Creek Cir, Daphne, AL 36526Active
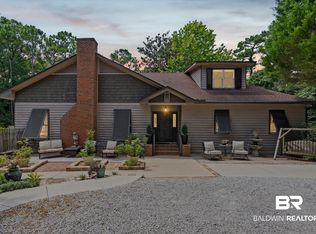 MLS ID #400153, Kathy B Guidroz, Coastal Alabama Real Estate. Baldwin Realtors
 - $689,0004 bd3 ba2.9k sqft28664 Stormy Creek Ln, Robertsdale, AL 36567Active
 MLS ID #386520, Randy Tarr, Blackwell Realty, Inc.. Baldwin Realtors
 - $825,0004 bd3 ba2.9k sqft7014 Blakeley Rd, Spanish Fort, AL 36527Active
 MLS ID #397568, Grace Kelley Young, Bellator Real Estate, LLC. Baldwin Realtors
