Welcome to your dream home in the making! This to-be-built custom luxury residence by Whitehall Building & Company sits on a scenic 2-acre homesite in the heart of Friendship. Permits are nearly in hand but there’s still time for you to personalize finishes and selections to match your style! The thoughtfully designed floor plan features an open-concept kitchen, dining, and family room — perfect for entertaining — along with a dedicated office and a spacious walk-in pantry. Step outside to your covered porch (optional feature, not in base price) and take in the peaceful views of your private setting. Upstairs, you'll find four bedrooms including a luxurious primary suite retreat, plus 2 additional full baths. The lower level offers a partially finished recreation space with the option to add a 5th bedroom and full bath, making this home adaptable to your lifestyle and needs. All of this just 5 minutes from several restaurants, shops, and the bay! Don’t miss this rare opportunity to build with one of the area’s premier custom builders in an ideal South County location. Call today to learn more about available options and financing! Visit whitehallbuilding website for info on the process, options, etc.
New construction
$995,000
254 Friendship Rd, Friendship, MD 20758
4beds
3,782sqft
Single Family Residence
Built in 2027
2.06 Acres Lot
$985,400 Zestimate®
$263/sqft
$-- HOA
What's special
- 33 days
- 157
- 9
Zillow last checked:
Listing updated:
Listed by:
Rachel Best 443-454-5959,
RE/MAX Leading Edge 410-224-3200
Source: Bright MLS,MLS#: MDAA2157700
Facts & features
Interior
Bedrooms & bathrooms
- Bedrooms: 4
- Bathrooms: 4
- Full bathrooms: 3
- 1/2 bathrooms: 1
- Main level bathrooms: 1
Basement
- Area: 910
Heating
- Heat Pump, Electric
Cooling
- Central Air, Heat Pump, Electric
Appliances
- Included: Electric Water Heater
- Laundry: Upper Level, Hookup
Features
- Basement: Partially Finished,Concrete,Space For Rooms,Connecting Stairway,Exterior Entry,Interior Entry,Sump Pump
- Number of fireplaces: 1
- Fireplace features: Gas/Propane
Interior area
- Total structure area: 4,094
- Total interior livable area: 3,782 sqft
- Finished area above ground: 3,184
- Finished area below ground: 598
Property
Parking
- Total spaces: 2
- Parking features: Garage Faces Front, Attached
- Attached garage spaces: 2
Accessibility
- Accessibility features: None
Features
- Levels: Three
- Stories: 3
- Pool features: None
Lot
- Size: 2.06 Acres
- Features: Wooded, Private
Details
- Additional structures: Above Grade, Below Grade
- Parcel number: 020800090084518
- Zoning: RA
- Special conditions: Standard
Construction
Type & style
- Home type: SingleFamily
- Architectural style: Colonial
- Property subtype: Single Family Residence
Materials
- HardiPlank Type
- Foundation: Concrete Perimeter
Condition
- New construction: Yes
- Year built: 2027
Details
- Builder name: Whitehall Building & Co.
Utilities & green energy
- Sewer: Perc Approved Septic, Private Septic Tank
- Water: Well
Community & HOA
Community
- Subdivision: None
HOA
- Has HOA: No
Location
- Region: Friendship
Financial & listing details
- Price per square foot: $263/sqft
- Tax assessed value: $132,867
- Annual tax amount: $1,873
- Date on market: 9/23/2026
- Listing agreement: Exclusive Right To Sell
- Ownership: Fee Simple
Estimated market value
$985,400
$936,000 - $1.03M
$4,243/mo
Price history
| Date | Event | Price |
|---|---|---|
| 9/23/2026 | Listed for sale | $995,000-13.5%$263/sqft |
Source:  Bright MLS #MDAA2157700 Report a problem Bright MLS #MDAA2157700 Report a problem | ||
| 12/26/2025 | Price change | $1,150,000+17.9%$304/sqft |
Source: Bright MLS #MDAA2133624 Report a problem | ||
| 10/5/2025 | Listed for sale | $975,000+680%$258/sqft |
Source: Bright MLS #MDAA2127870 Report a problem | ||
| 1/31/2025 | Sold | $125,000$33/sqft |
Source: Bright MLS #MDAA2071592 Report a problem | ||
| 5/6/2024 | Pending sale | $125,000$33/sqft |
Source: Bright MLS #MDAA2071592 Report a problem | ||
| 12/9/2023 | Contingent | $125,000$33/sqft |
Source: Bright MLS #MDAA2071592 Report a problem | ||
| 11/6/2023 | Listed for sale | $125,000$33/sqft |
Source: Bright MLS #MDAA2071592 Report a problem | ||
Public tax history
| Year | Property taxes | Tax assessment |
|---|---|---|
| 2026 | $1,571 +5.3% | $141,300 +6.3% |
| 2025 | $1,492 +9.5% | $132,867 +6.8% |
| 2024 | $1,363 +7.6% | $124,433 +7.3% |
| 2023 | $1,267 +4.5% | $116,000 +0% |
| 2022 | $1,212 +0% | $115,967 +0% |
| 2021 | $1,212 +6713.8% | $115,933 +6719.6% |
| 2020 | $18 -0.1% | $1,700 |
| 2019 | $18 +3.2% | $1,700 |
| 2018 | $17 -0.5% | $1,700 |
| 2017 | $17 | $1,700 |
| 2016 | -- | $1,700 |
| 2015 | -- | $1,700 -4% |
| 2003 | -- | $1,770 |
Find assessor info on the county website
Monthly payment
Est. payment
Payment breakdown
Explore the cost of this home by adjusting the details. Changes won't be saved.Climate risks
Neighborhood: 20758
Nearby schools
Schools provided by the listing agent
- Elementary: Traceys
- Middle: Southern
- High: Southern
- District: Anne Arundel County Public Schools
Source: Bright MLS. This data may not be complete. We recommend contacting the local school district to confirm school assignments for this home.
Similar homes
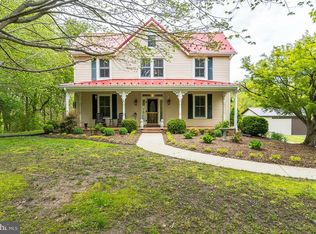
- $1,100,0004 bd4 ba4k sqft9350 Baker St, Owings, MD 20736For Sale
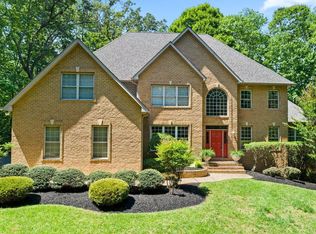
 MLS ID #MDCA2030650, Danny Martin, Keller Williams Flagship. Bright MLS
 - $939,9903 bd3 ba3k sqftNone Available, Owings, MD 20736New Construction
 MLS ID #MDCA2030636, Tanya Trapani, Blackwell Real Estate, LLC. Bright MLS
 - $1,040,0004 bd4 ba2.9k sqft13717 Martin Rd, Brandywine, MD 20613For Sale
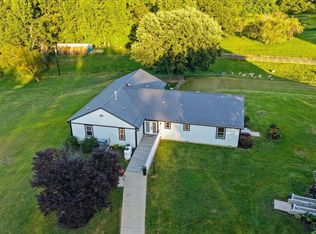 MLS ID #MDPG2219798, Marc Cashin, Corcoran McEnearney. Bright MLS
 - $775,0005 bd4 ba2.9k sqft1007 Galesville Rd, Galesville, MD 20765For Sale
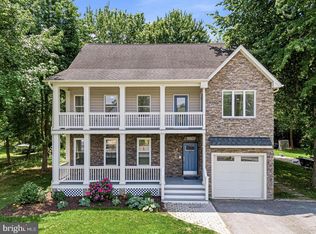 MLS ID #MDAA2159930, Kelly Basheer Garrett, TTR Sotheby's International Realty. Bright MLS
 - $950,0004 bd4 ba2.2k sqft996 Headwater Rd, Annapolis, MD 21403For SaleMLS ID #MDAA2159150, Greg Koch, Taylor Properties. Bright MLS
- $1,050,0004 bd4 ba4k sqft979 Bramleigh Ln, Annapolis, MD 21401For SaleMLS ID #MDAA2152544, R.J. Breeden, Berkshire Hathaway HomeServices Homesale Realty. Bright MLS
- $949,0003 bd3 ba3.8k sqft6670 Tilghman Island Rd, Sherwood, MD 21665For SaleMLS ID #MDTA2011284, Larry Brennan, TTR Sotheby's International Realty. Bright MLS
- $699,9003 bd3 ba2.1k sqft514 James Ave, Tracys Landing, MD 20779New ConstructionMLS ID #MDAA2158616, Brian Wood, Douglas Realty, LLC. Bright MLS
- $499,0004 bd3 ba2.3k sqft8819 Lafayette Dr, Owings, MD 20736For SaleMLS ID #MDCA2030196, Becky King, Home Towne Real Estate. Bright MLS
- $709,0004 bd3 ba2.7k sqft850 Warner Dr, Huntingtown, MD 20639For SaleMLS ID #MDCA2030860, William Sammons, Home Towne Real Estate. Bright MLS
- $975,0004 bd4 ba3k sqftNone Available, Huntingtown, MD 20639New ConstructionMLS ID #MDCA2023276, Marilynn Procopio, RE/MAX Realty Group. Bright MLS
- $1,125,0005 bd4 ba4.7k sqft2505 Hobbits Ln, Davidsonville, MD 21035For SaleMLS ID #MDAA2156928, Connie Trujillo, Engel & Volkers Annapolis. Bright MLS
- $1,199,0004 bd3 ba4.1k sqft3506 Russell Thomas Ln, Davidsonville, MD 21035For SaleMLS ID #MDAA2156908, Jen Holden, Compass. Bright MLS
- $833,9005 bd4 ba3.9k sqft3260 Monroe Dr, Huntingtown, MD 20639For SaleMLS ID #MDCA2029916, Stacey Merchant, EXP Realty, LLC. Bright MLS
- $799,9005 bd4 ba4k sqft1004 Horse Pen Run, Huntingtown, MD 20639For SaleMLS ID #MDCA2029246, Nicki Palermo, RE/MAX One. Bright MLS
- $799,9005 bd4 ba4.1k sqft2034 Saint Pauls Ct, Prince Frederick, MD 20678For SaleMLS ID #MDCA2031100, Barbara Higdon, RE/MAX One. Bright MLS
- $759,0004 bd3 ba2.9k sqft2450 Symphony Ln, Huntingtown, MD 20639For SaleMLS ID #MDCA2029482, Katelyn Repoli, Real Broker, LLC - Annapolis. Bright MLS
- $1,099,0004 bd5 ba5.4k sqft15504 Over Land Ct, Aquasco, MD 20608For SaleMLS ID #MDPG2217094, Floretta Davis, Samson Properties. Bright MLS
- $775,0005 bd4 ba3k sqft947 Marzoff Rd, Deale, MD 20751New ConstructionMLS ID #MDAA2154358, Katie Moore, Engel & Volkers Annapolis. Bright MLS
- $874,9005 bd4 ba4.6k sqft17401 Milltown Landing Rd, Brandywine, MD 20613For SaleMLS ID #MDPG2202980, Petra Quinn, Realty Navigator. Bright MLS
