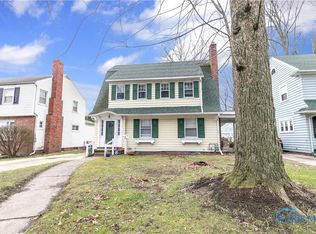
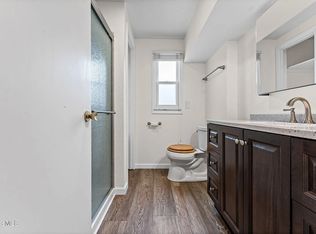
Come see this charming and character-filled home where inviting spaces and thoughtful updates welcome you from the moment you walk through the front door. To the right, the spacious family room features cove ceilings, a fireplace, and new French doors on both sides, opening to a delightful outdoor porch. It's the perfect spot to relax with a good book, enjoy your morning coffee, or take in the peaceful surroundings. To the left, the dining room flows beautifully into the completely remodeled kitchen, featuring updated finishes and a cozy dining nook with built-in cabinetry. The remodeled main-floor half bath adds another thoughtful touch. The main level also offers a library that could easily serve as an office, providing a quiet and versatile space for work, reading, or relaxing.Upstairs, you'll find three spacious bedrooms, each filled with character and charm. The primary bedroom offers plenty of space and its own walkout patio—perfect for enjoying a little fresh air and quiet time. A full bathroom completes the second floor. Step outside and discover your own private retreat featuring a large koi pond, gazebo, and mature outdoor setting. The koi fish are not included with the sale, but the pond and beautiful setting provide a wonderful backdrop for relaxing and entertaining. Come see this special home today and experience all the charm, character, and unique details it has to offer! UPDATES INCLUDE: Newer Windows, New doors front , back patio and French Doors, AC/Furnace 24/25, remodeled 1/2 bath
Pending
$259,900
2540 Secor Rd, Toledo, OH 43606
3beds
2,059sqft
Single Family Residence
Built in 1931
0.34 Acres Lot
$261,400 Zestimate®
$126/sqft
$-- HOA
What's special
- 29 days
- 1,782
- 221
Zillow last checked:
Listing updated:
Listed by:
Robin L Lehmann 419-777-5391,
Key Realty LTD
Source: NORIS,MLS#: 10014114
Facts & features
Interior
Bedrooms & bathrooms
- Bedrooms: 3
- Bathrooms: 2
- Full bathrooms: 1
- 1/2 bathrooms: 1
Bedroom 2
- Description: laminate,
- Level: Upper
- Dimensions: 12 x 17
Bedroom 3
- Description: Laminate, outside balcony
- Features: Balcony
- Level: Upper
- Dimensions: 11 x 15
Other
- Description: laminate
- Level: Upper
- Dimensions: 11 x 14
Den
- Description: Laminate
- Level: Upper
- Dimensions: 6 x 8
Dining room
- Description: laminate
- Level: Main
- Dimensions: 12 x 15
Family room
- Description: LAMINATE
- Features: Fireplace
- Level: Main
- Dimensions: 12 x 23
Kitchen
- Description: LAMINATE
- Level: Main
- Dimensions: 9 x 9
Other
- Description: EAT IN NOOK, LAMINATE
- Level: Main
- Dimensions: 7 x 9
Heating
- Forced Air, Natural Gas
Cooling
- Central Air
Appliances
- Included: Dishwasher, Water Heater, Gas Oven, Refrigerator
- Laundry: In Basement
Features
- Other
- Flooring: Laminate
- Basement: Full
- Number of fireplaces: 1
- Fireplace features: Family Room, Gas
- Common walls with other units/homes: No Common Walls
Interior area
- Total structure area: 2,059
- Total interior livable area: 2,059 sqft
Video & virtual tour
Property
Parking
- Total spaces: 2
- Parking features: Circular Driveway, Detached Garage
- Garage spaces: 2
- Has uncovered spaces: Yes
Features
- Patio & porch: Covered Porch
- Exterior features: Balcony, Private Yard
Lot
- Size: 0.34 Acres
- Dimensions: 100X150
Details
- Additional structures: Gazebo
- Parcel number: 1155344
Construction
Type & style
- Home type: SingleFamily
- Architectural style: Traditional
- Property subtype: Single Family Residence
Materials
- Brick, Vinyl Siding
- Foundation: Other
- Roof: Shingle
Condition
- New construction: No
- Year built: 1931
Details
- Warranty included: Yes
Utilities & green energy
- Sewer: Public Sewer
- Water: Public
- Utilities for property: Other
Community & HOA
Community
- Subdivision: Old Orchard
HOA
- Has HOA: No
Location
- Region: Toledo
Financial & listing details
- Price per square foot: $126/sqft
- Tax assessed value: $175,000
- Annual tax amount: $3,873
- Date on market: 10/5/2026
- Listing terms: Cash,Conventional
Estimated market value
$261,400
$248,000 - $274,000
$2,277/mo
Price history
| Date | Event | Price |
|---|---|---|
| 10/7/2026 | Pending sale | $259,900$126/sqft |
Source: NORIS #10014114 Report a problem | ||
| 10/5/2026 | Listed for sale | $259,900+302.9%$126/sqft |
Source: NORIS #10014114 Report a problem | ||
| 5/31/2016 | Sold | $64,500$31/sqft |
Source: NORIS #5095971 Report a problem | ||
Public tax history
| Year | Property taxes | Tax assessment |
|---|---|---|
| 2025 | $3,873 -0.1% | $61,250 |
| 2024 | $3,877 +12.4% | $61,250 +18.1% |
| 2023 | $3,450 +0% | $51,870 |
| 2022 | $3,449 -1.9% | $51,870 |
| 2021 | $3,517 +5% | $51,870 +20.7% |
| 2020 | $3,350 +106.6% | $42,980 |
| 2019 | $1,621 -50% | $42,980 |
| 2018 | $3,244 -19.1% | $42,980 -16.6% |
| 2017 | $4,012 +0.2% | $51,520 -65% |
| 2016 | $4,002 +1.1% | $147,200 |
| 2015 | $3,960 +47.2% | $147,200 +185.7% |
| 2014 | $2,690 | $51,520 |
| 2013 | $2,690 +4.2% | $51,520 |
| 2012 | $2,581 +8.9% | $51,520 +5.7% |
| 2011 | $2,369 +0.1% | $48,730 |
| 2010 | $2,367 -2.5% | $48,730 |
| 2009 | $2,428 -3.7% | $48,730 -13% |
| 2008 | $2,521 +5.3% | $56,000 |
| 2007 | $2,394 -23.6% | $56,000 -24.2% |
| 2006 | $3,134 +16.9% | $73,890 +31.9% |
| 2004 | $2,682 -12.8% | $56,010 -12.6% |
| 2003 | $3,076 -31.4% | $64,050 +19% |
| 2002 | $4,483 +72.5% | $53,830 |
| 2001 | $2,599 -45% | $53,830 |
| 2000 | $4,721 | $53,830 |
Find assessor info on the county website
Monthly payment
Est. payment
Payment breakdown
Explore the cost of this home by adjusting the details. Changes won't be saved.Climate risks
Neighborhood: Ottawa
Nearby schools

Similar homes
- $249,0003 bd2 ba1.5k sqft3475 Kenwood Blvd, Toledo, OH 43606For Sale
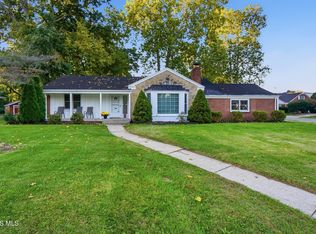 MLS ID #10014297, Deborah Longenecker, The Danberry Co. NORIS
- $254,9004 bd2 ba1.7k sqft2335 Pemberton Dr, Toledo, OH 43606For Sale
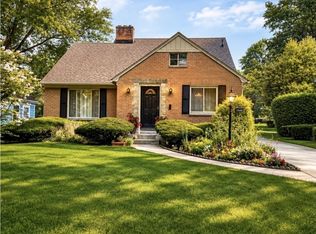 MLS ID #10013396, Shaneka Satahoo Blair, Howard Hanna. NORIS
- $264,9004 bd3 ba1.9k sqft2713 Goddard Rd, Toledo, OH 43606For Sale
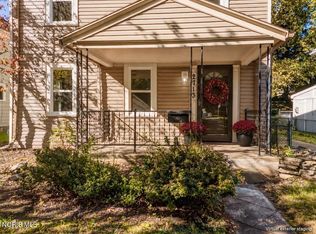 MLS ID #10013470, Danessa Ochoa, Harmony Realty Group. NORIS
- $268,9003 bd3 ba1.7k sqft3425 Aldringham Rd, Toledo, OH 43606For Sale
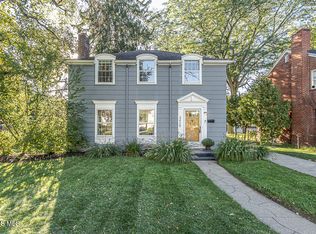 MLS ID #10014280, Patrick Kijowski, Serenity Realty LLC. NORIS
