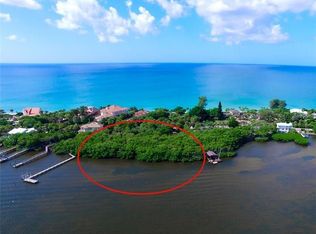
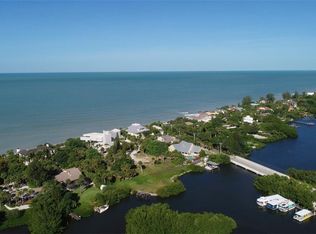
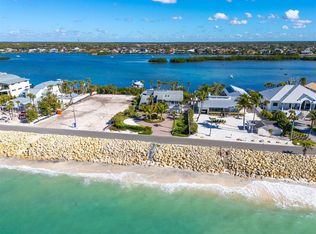
Pre-Construction. To be built. An extraordinary opportunity on Casey Key, set across 1.37 private acres with an exceptional 300 feet of deep-water bay frontage, one of the most expansive and coveted waterfront parcels on the island. Thoughtfully designed as a modern coastal estate, this residence will offer over 5,400 square feet under air, featuring 5 bedrooms, 5 full baths, 1 half bath, a private elevator, and a 5 car garage, all crafted to capture sweeping panoramic water views from nearly every room. Floor-to-ceiling glass, soaring ceilings, and seamless indoor-outdoor transitions define the home’s architectural vision, blending refined design with the natural beauty of its surroundings. The open-concept layout is designed for both elevated daily living and effortless entertaining, with expansive living spaces that flow onto multiple waterfront terraces. Outdoor living is equally impressive, anchored by a resort-style pool and spa, outdoor kitchen, and generous lounge areas overlooking Sarasota Bay. The property’s significant water frontage allows for an extended private dock with excellent depth, ideal for accommodating larger vessels and delivering direct access to the Intracoastal Waterway and Gulf. Adding to its rarity, the estate includes deeded beach access directly across the street, offering private entry to the pristine Gulf shoreline, an increasingly scarce feature even among Casey Key’s most exclusive homes. Positioned on one of Florida’s most private barrier islands, home to fewer than 400 residences and free of high-rises or traffic lights, this offering delivers a unique blend of seclusion and accessibility. Located just minutes from the dining, shopping and cultural amenities of Sarasota and the charm of Venice, the property embodies the ultimate coastal lifestyle. This is a rare opportunity to secure a generational waterfront estate with the potential to customize finishes and create a truly bespoke residence in one of Florida’s most coveted coastal enclaves.
New construction
$11,950,000
2542 CASEY KEY ROAD, NOKOMIS, FL 34275
5beds
5,414sqft
Single Family Residence
Built in 2027
1.37 Acres Lot
$-- Zestimate®
$2,207/sqft
$-- HOA
What's special
Outdoor kitchenPrivate elevatorFloor-to-ceiling glassSeamless indoor-outdoor transitionsResort-style pool and spaOpen-concept layoutSoaring ceilings
- 147 days
- 962
- 33
Zillow last checked:
Listing updated:
Listed by:
Rinat Sikdar 941-993-9292,
COLDWELL BANKER REALTY 941-383-6411
Source: Stellar MLS,MLS#: A4689178 Originating MLS: Sarasota - Manatee
Originating MLS: Sarasota - Manatee
Facts & features
Interior
Bedrooms & bathrooms
- Bedrooms: 5
- Bathrooms: 6
- Full bathrooms: 5
- 1/2 bathrooms: 1
Primary bedroom
- Features: Walk-In Closet(s)
- Level: Third
- Area: 400 Square Feet
- Dimensions: 20x20
Bathroom 1
- Level: Third
- Area: 168 Square Feet
- Dimensions: 14x12
Kitchen
- Level: Second
- Area: 225 Square Feet
- Dimensions: 15x15
Living room
- Level: Second
- Area: 600 Square Feet
- Dimensions: 30x20
Heating
- Central
Cooling
- Central Air
Appliances
- Included: Oven, Cooktop, Dishwasher, Disposal, Dryer, Electric Water Heater, Range, Range Hood, Refrigerator, Washer
- Laundry: Inside, Laundry Room
Features
- Elevator, High Ceilings, Open Floorplan, Solid Surface Counters, Walk-In Closet(s)
- Flooring: Ceramic Tile, Hardwood
- Doors: Outdoor Grill, Outdoor Kitchen, Outdoor Shower, Sliding Doors
- Has fireplace: Yes
- Fireplace features: Electric
Interior area
- Total structure area: 9,000
- Total interior livable area: 5,414 sqft
Video & virtual tour
Property
Parking
- Total spaces: 7
- Parking features: Garage - Attached, Carport
- Attached garage spaces: 5
- Carport spaces: 2
- Covered spaces: 7
Features
- Levels: Three Or More
- Stories: 3
- Exterior features: Balcony, Irrigation System, Lighting, Outdoor Grill, Outdoor Kitchen, Outdoor Shower, Private Mailbox, Storage
- Has private pool: Yes
- Pool features: Heated, In Ground
- Has spa: Yes
- Spa features: Heated, In Ground
- Has view: Yes
- View description: Water, Bay/Harbor - Full, Gulf/Ocean - Partial
- Has water view: Yes
- Water view: Water,Bay/Harbor - Full,Gulf/Ocean - Partial
- Waterfront features: Bay/Harbor, Bay/Harbor Access, Gulf/Ocean Access
Lot
- Size: 1.37 Acres
- Features: Oversized Lot
Details
- Parcel number: 0159150003
- Zoning: RE2
- Special conditions: None
Construction
Type & style
- Home type: SingleFamily
- Property subtype: Single Family Residence
Materials
- Block, Stucco
- Foundation: Raised
- Roof: Membrane
Condition
- Pre-Construction
- New construction: Yes
- Year built: 2027
Utilities & green energy
- Sewer: Public Sewer
- Water: Public
- Utilities for property: Cable Available, Electricity Connected, Water Connected
Community & HOA
Community
- Pet fee: $0 monthly
- Subdivision: CASEY KEY
HOA
- Has HOA: No
Location
- Region: Nokomis
Financial & listing details
- Price per square foot: $2,207/sqft
- Tax assessed value: $541,100
- Annual tax amount: $6,256
- Date on market: 5/1/2026
- Cumulative days on market: 147 days
- Ownership: Fee Simple
- Total actual rent: 0
- Electric utility on property: Yes
- Road surface type: Paved
Estimated market value
Not available
Estimated sales range
Not available
Not available
Price history
| Date | Event | Price |
|---|---|---|
| 5/1/2026 | Listed for sale | $11,950,000+582.9%$2,207/sqft |
Source:  Stellar MLS #A4689178 Report a problem Stellar MLS #A4689178 Report a problem | ||
| 8/25/2014 | Sold | $1,750,000$323/sqft |
Source: Public Record Report a problem | ||
Public tax history
| Year | Property taxes | Tax assessment |
|---|---|---|
| 2025 | $6,256 -13.5% | $541,100 -13.6% |
| 2024 | $7,235 -23.9% | $626,000 -23.5% |
| 2023 | $9,511 -50.2% | $817,900 -40.1% |
| 2022 | $19,080 +22.8% | $1,365,969 +10% |
| 2021 | $15,539 +9.6% | $1,241,790 +10% |
| 2020 | $14,172 +0.4% | $1,128,900 |
| 2019 | $14,120 | $1,128,900 -4% |
| 2018 | $14,120 -4.2% | $1,175,800 +2% |
| 2017 | $14,742 -27% | $1,152,690 -30.5% |
| 2016 | $20,184 | $1,659,100 +9.7% |
| 2015 | $20,184 +61.3% | $1,512,500 |
| 2014 | $12,513 | -- |
Find assessor info on the county website
Monthly payment
Est. payment
Payment breakdown
Explore the cost of this home by adjusting the details. Changes won't be saved.Climate risks
Neighborhood: 34275
Similar homes
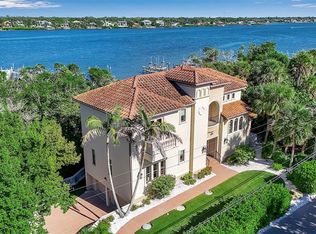
- $6,400,0005 bd5 ba5.7k sqft3240 CASEY KEY ROAD, NOKOMIS, FL 34275For Sale
 MLS ID #A4680110, Valerie Dall'Acqua, PREMIER SOTHEBY'S INTERNATIONAL REALTY. Stellar MLS
 - $9,750,0005 bd8 ba8k sqft1216 N CASEY KEY ROAD, OSPREY, FL 34229For Sale
 MLS ID #A4704643, Valerie Dall'Acqua, PREMIER SOTHEBY'S INTERNATIONAL REALTY. Stellar MLS
 - $9,750,0003 bd4 ba3.4k sqft3761 CASEY KEY ROAD, NOKOMIS, FL 34275New Construction
 MLS ID #A4664842, Hailey Kendall, WILLIAM RAVEIS - FLORIDA LLC. Stellar MLS
 - $5,999,9994 bd5 ba5.3k sqft313 LOOKOUT POINT DRIVE, OSPREY, FL 34229For Sale
 MLS ID #A4688995, Natalie Gutwein, MICHAEL SAUNDERS & COMPANY. Stellar MLS
 - $11,975,0005 bd8 ba6k sqft1290 HIDDEN HARBOR WAY, SARASOTA, FL 34242New ConstructionMLS ID #A4673273, Cassandra Miller, COASTAL RESERVE. Stellar MLS
- $10,888,0005 bd7 ba5.1k sqft4123 BAY SHORE ROAD, SARASOTA, FL 34234For SaleMLS ID #A4688729, Rudi Weiss, CHARITY & WEISS INTERNATIONAL LLC. Stellar MLS
- $11,400,0005 bd8 ba6.5k sqft487 MEADOW LARK DR, SARASOTA, FL 34236For SaleMLS ID #TB8501123, Anne Hensel, SOUTH BEACHES REAL ESTATE. Stellar MLS
- $12,900,0005 bd7 ba5.2k sqft3750 BAYOU LOUISE LANE, SARASOTA, FL 34242For SaleMLS ID #A4686535, Nora Johnson, MICHAEL SAUNDERS & COMPANY. Stellar MLS
- $6,475,0005 bd6 ba4k sqft121 N CASEY KEY ROAD, OSPREY, FL 34229For SaleMLS ID #A4667263, Lisa Napolitano, DOUGLAS ELLIMAN. Stellar MLS
- $7,900,0005 bd5 ba5.4k sqft4034 ROBERTS POINT ROAD, SARASOTA, FL 34242For SaleMLS ID #A4706454, Faith Stutzman, THE STUTZMAN REALTY GROUP, LLC. Stellar MLS
- $12,500,0005 bd7 ba4.3k sqft546 FREELING DRIVE, SARASOTA, FL 34242New ConstructionMLS ID #A4702170, Faith Stutzman, PHAM REALTY GROUP LLC. Stellar MLS
- $11,900,0005 bd7 ba5.7k sqft600 MOURNING DOVE DRIVE, SARASOTA, FL 34236New ConstructionMLS ID #A4694192, Cassandra Miller, COASTAL RESERVE. Stellar MLS
- $7,499,0004 bd4 ba4k sqft7816 Sanderling Road, Sarasota, FL 34242For Sale
 MLS ID #B26024170, Marc Martinangelo, MJI Realty Group LLC. BeachesMLS
 - $6,990,0005 bd6 ba5.1k sqft101 SEAGULL LANE, SARASOTA, FL 34236For SaleMLS ID #A4705380, Frank Pachinger, RE/MAX ALLIANCE GROUP. Stellar MLS
- $9,800,0004 bd6 ba6.3k sqft1300 BENJAMIN FRANKLIN DRIVE #1205 & 1206, SARASOTA, FL 34236For SaleMLS ID #A4698333, Judy Kepecz-Hays, COLDWELL BANKER REALTY. Stellar MLS
- $10,500,0006 bd7 ba4.7k sqft3441 GULFMEAD DRIVE, SARASOTA, FL 34242New ConstructionMLS ID #A4702153, Faith Stutzman, PHAM REALTY GROUP LLC. Stellar MLS
- $13,900,0006 bd7 ba6.8k sqft1209 WESTWAY DRIVE, SARASOTA, FL 34236For SaleMLS ID #A4702151, Reid Murphy, DEVELOPERS REALTY LBK, INC. Stellar MLS
- $9,400,0005 bd5 ba5.9k sqft600 PUTTER LANE, LONGBOAT KEY, FL 34228For SaleMLS ID #A4633484, Kathleen Callender, FLORIDA CAPITAL REALTY. Stellar MLS
- $10,995,0004 bd7 ba5.1k sqft1340 HARBOR DRIVE, SARASOTA, FL 34239New ConstructionMLS ID #A4680096, Barbara May, MICHAEL SAUNDERS & COMPANY. Stellar MLS
