The ultimate Vermont retreat: 7 spacious bedrooms plus income potential! Whether you’re looking for an expansive family compound or a savvy investment, this 3,142 sf Cape delivers. Set on 2.78 ± serene acres, you’re perfectly positioned for year-round adventure - just 7 miles from the slopes of Okemo, Ludlow, and the lakes region, a mere half-mile from VAST snowmobile trail access, and within easy reach to Killington, Bromley, Stratton, Magic, and Rutland. The main residence enters through the mudroom, into a spacious living room with a fireplace; then into the kitchen and dining area overlooking the private backyard. Five spacious bedrooms span across two levels; two bedrooms on the first floor, one being en-suite, along with a convenient first-floor laundry with 1/2 bath, then three bedrooms and a full bathroom on the second floor. There are a lot of large closets! Attached to the main residence, you’ll find a bright, one-level in-law apartment featuring an open-concept layout, with two bedrooms - perfect for guests or generating rental income. With south-facing views that flood the home with natural light, you can enjoy the peace of nature right from your doorstep while staying close to the action. This substantial Cape offers great space for your mountain escape.
Active
Listed by: EXP Realty • Sue A Starr-Adams • Cell: 802-236-8028
$549,000
2543 Shunpike Road, Mount Holly, VT 05758
7beds
3,142sqft
Single Family Residence
Built in 1966
2.78 Acres Lot
$525,900 Zestimate®
$175/sqft
$-- HOA
What's special
Large closetsPrivate backyard
- 2 days
- 194
- 12
Zillow last checked:
Listing updated:
Listed by:
Sue A Starr-Adams,
EXP Realty Cell:802-236-8028
Source: PrimeMLS,MLS#: 5116212
Facts & features
Interior
Bedrooms & bathrooms
- Bedrooms: 7
- Bathrooms: 4
- Full bathrooms: 2
- 3/4 bathrooms: 1
- 1/2 bathrooms: 1
Heating
- Oil, Baseboard
Cooling
- None
Appliances
- Included: Dishwasher, Dryer, Range Hood, Electric Range, Refrigerator, Washer, Water Heater
- Laundry: 1st Floor Laundry
Features
- Ceiling Fan(s), In-Law Suite, Kitchen/Dining, Kitchen/Living, Vaulted Ceiling(s), Walk-In Closet(s)
- Flooring: Carpet, Ceramic Tile
- Basement: Bulkhead,Concrete,Exterior Entry,Full,Interior Stairs,Slab,Sump Pump,Unfinished,Interior Entry
- Number of fireplaces: 1
- Fireplace features: Wood Burning, 1 Fireplace
Interior area
- Total structure area: 4,788
- Total interior livable area: 3,142 sqft
- Finished area above ground: 3,142
- Finished area below ground: 0
Property
Parking
- Total spaces: 4
- Parking features: Gravel, Parking Spaces 4
Features
- Levels: Two
- Stories: 2
- Exterior features: Deck, Garden, Natural Shade, Shed
- Frontage length: Road frontage: 255
Lot
- Size: 2.78 Acres
- Features: Country Setting, Field/Pasture, Level, Ski Area, Trail/Near Trail, Near Golf Course, Near Skiing, Near Snowmobile Trails, Rural
Details
- Parcel number: 41713010957
- Zoning description: None
- Special conditions: Standard
Construction
Type & style
- Home type: SingleFamily
- Architectural style: Cape
- Property subtype: Single Family Residence
Materials
- Wood Frame, Clapboard Exterior
- Foundation: Block, Concrete
- Roof: Other Shingle
Condition
- New construction: No
- Year built: 1966
Utilities & green energy
- Electric: 100 Amp Service
- Sewer: Septic Tank
- Utilities for property: Cable at Site, Phone, Fiber Optic Internt Avail
Community & HOA
Community
- Security: Smoke Detector(s)
Location
- Region: Mount Holly
Financial & listing details
- Price per square foot: $175/sqft
- Tax assessed value: $295,000
- Annual tax amount: $7,452
- Date on market: 10/29/2026
- Road surface type: Dirt, Unpaved
Estimated market value
$525,900
$500,000 - $552,000
$3,979/mo
Price history
| Date | Event | Price |
|---|---|---|
| 10/29/2026 | Listed for sale | $549,000+72.1%$175/sqft |
Source:  PrimeMLS #5116212 Report a problem | ||
| 5/3/2021 | Listing removed | -- |
Source:  Engel & Volkers Report a problem | ||
| 4/14/2021 | Pending sale | $319,000$102/sqft |
Source: Engel & Volkers #4833479 Report a problem | ||
| 1/22/2021 | Price change | $319,000-8.6%$102/sqft |
Source: PrimeMLS #4833479 Report a problem | ||
| 10/10/2020 | Listed for sale | $349,000+16.3%$111/sqft |
Source: Engel & Voelkers Okemo #4833479 Report a problem | ||
| 5/28/2009 | Sold | $300,000$95/sqft |
Source: Public Record Report a problem | ||
Public tax history
| Year | Property taxes | Tax assessment |
|---|---|---|
| 2024 | -- | $295,000 |
| 2023 | -- | $295,000 |
| 2022 | -- | $295,000 |
| 2021 | -- | $295,000 |
| 2020 | -- | $295,000 |
| 2019 | -- | $295,000 |
| 2018 | -- | $295,000 |
| 2017 | -- | $295,000 |
| 2016 | -- | $295,000 +9900% |
| 2015 | -- | $2,950 |
| 2014 | -- | $2,950 |
| 2013 | -- | $2,950 |
| 2012 | -- | $2,950 |
| 2011 | -- | $2,950 |
| 2010 | -- | $2,950 -29.8% |
| 2009 | -- | $4,200 |
| 2008 | -- | $4,200 |
| 2007 | -- | $4,200 +5% |
| 2006 | -- | $4,000 +73.9% |
| 2003 | $5,106 | $2,300 |
Find assessor info on the county website
Monthly payment
Est. payment
Payment breakdown
Explore the cost of this home by adjusting the details. Changes won't be saved.Climate risks
Neighborhood: 05758
Similar homes
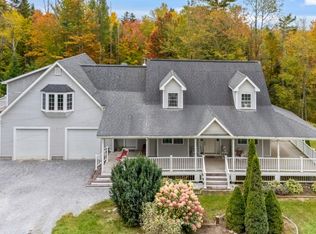
- $475,0004 bd3 ba2.4k sqft76 Meadowview Lane, Mount Holly, VT 05758Active
 MLS ID #5083851, Rhonda Nash. PrimeMLS
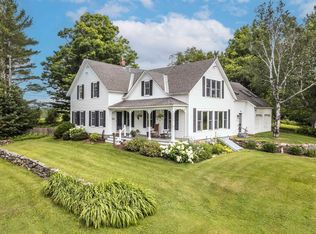
- $699,0005 bd4 ba2.7k sqft2089 VT Route 103 S, Mount Holly, VT 05758Active
 MLS ID #5112781, Gail Beardmore. PrimeMLS
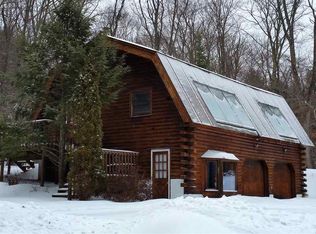
- $559,0004 bd3 ba1.7k sqft303 Winding Way, Killington, VT 05751Active
 MLS ID #5115977, Nathan Mastroeni. PrimeMLS
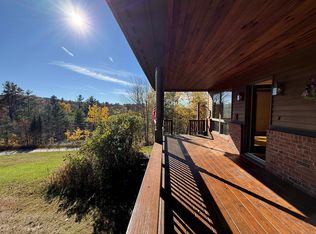
- $549,0004 bd2 ba2.1k sqft204 Fletcher Road, Chester, VT 05143Active
 MLS ID #5115206, Julie Buffum. PrimeMLS
