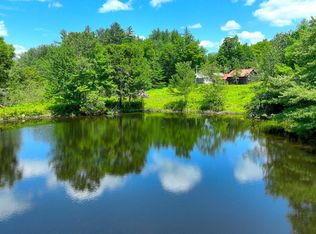
Enjoy the space, privacy, and convenience of Vermont living with this 3-bedroom, 2.5-bath home situated on 2.13 acres in Chester. Located on a quiet, town-maintained road, the property offers a peaceful setting with a sense of privacy while remaining within convenient reach of nearby amenities. Built in 2014, this well-maintained, turnkey home features a practical floor plan with all three bedrooms located on the second floor, creating a natural separation between the main living areas and private spaces. The first floor offers an open-concept kitchen filled with natural light, an oversized living room, and a layout that makes everyday living and entertaining easy. The primary bedroom features a walk-in closet and private bath with a jetted tub. Step outside onto the deck overlooking the property, where you'll enjoy views of the surrounding yard and a small pond tucked toward the back of the acreage. A shed and chicken coop add to the property's versatility and rural charm. The unfinished basement, set on a concrete foundation, offers a blank slate for additional living space, a recreation room, workshop, or whatever best suits your needs. Recently refreshed with new interior paint, the home runs on propane and is ready for its next owners. Conveniently located near Okemo and other area ski mountains, with Springfield just a short drive away for restaurants, shopping, and everyday essentials, this property offers a great balance of country living and accessibility.
Active
Listed by: Mary W. Davis Realtor & Assoc., Inc. • Dan Vigeant • Off: 802-228-8811
$495,000
3341 Trebo Road, Chester, VT 05143
3beds
2,464sqft
Single Family Residence
Built in 2014
2.13 Acres Lot
$-- Zestimate®
$201/sqft
$-- HOA
What's special
Deck overlooking the propertyPractical floor planQuiet town-maintained road
- 8 hours
- 107
- 8
Zillow last checked:
Listing updated:
Listed by:
Dan Vigeant,
Mary W. Davis Realtor & Assoc., Inc. Off:802-228-8811
Source: PrimeMLS,MLS#: 5117529
Facts & features
Interior
Bedrooms & bathrooms
- Bedrooms: 3
- Bathrooms: 3
- Full bathrooms: 2
- 1/2 bathrooms: 1
Heating
- Propane, Baseboard, Hot Water
Cooling
- None
Appliances
- Included: Dishwasher, Dryer, Microwave, Refrigerator, Washer, Electric Stove, Instant Hot Water, Water Heater
- Laundry: Laundry Hook-ups, 1st Floor Laundry
Features
- Dining Area, Kitchen/Dining, Living/Dining, Walk-In Closet(s)
- Flooring: Carpet, Vinyl
- Basement: Bulkhead,Climate Controlled,Concrete,Daylight,Exterior Stairs,Interior Stairs,Storage Space,Unfinished,Interior Access,Exterior Entry,Basement Stairs,Interior Entry
- Attic: Attic with Hatch/Scuttle
Interior area
- Total structure area: 3,696
- Total interior livable area: 2,464 sqft
- Finished area above ground: 2,464
- Finished area below ground: 0
Property
Parking
- Parking features: Gravel, Driveway, Parking Spaces 1 - 10
- Has uncovered spaces: Yes
Accessibility
- Accessibility features: 1st Floor 1/2 Bathroom, Access to Common Areas, Access to Parking, Access to Restroom(s), 1st Floor Laundry
Features
- Levels: 2.5
- Stories: 2.5
- Exterior features: Shed
- Waterfront features: Pond Site
- Frontage length: Road frontage: 243
Lot
- Size: 2.13 Acres
- Features: Ski Area, Near Skiing, Near Hospital
Details
- Parcel number: 14404511920
- Zoning description: Residential
- Special conditions: Standard
Construction
Type & style
- Home type: SingleFamily
- Architectural style: Colonial
- Property subtype: Single Family Residence
Materials
- Wood Frame
- Foundation: Concrete
- Roof: Shingle
Condition
- New construction: No
- Year built: 2014
Utilities & green energy
- Electric: 200+ Amp Service
- Sewer: 1000 Gallon, Concrete, On-Site Septic Exists, Septic Tank
- Utilities for property: Cable Available, Propane, Gas On-Site
Community & HOA
Community
- Security: Carbon Monoxide Detector(s), Security System, Smoke Detector(s), Battery Smoke Detector
Location
- Region: Chester
Financial & listing details
- Price per square foot: $201/sqft
- Tax assessed value: $301,800
- Annual tax amount: $7,406
- Date on market: 11/11/2026
- Listing agreement: Exclusive Right
- Road surface type: Dirt
Estimated market value
Not available
Estimated sales range
Not available
Not available
Price history
| Date | Event | Price |
|---|---|---|
| 11/11/2026 | Listed for sale | $495,000-7.5%$201/sqft |
Source:  PrimeMLS #5117529 Report a problem | ||
| 11/3/2026 | Listing removed | $535,000$217/sqft |
Source: PrimeMLS #5086105 Report a problem | ||
| 10/5/2026 | Price change | $535,000-2.6%$217/sqft |
Source: PrimeMLS #5086105 Report a problem | ||
| 5/22/2026 | Price change | $549,000-3.5%$223/sqft |
Source: PrimeMLS #5086105 Report a problem | ||
| 5/2/2026 | Listed for sale | $569,000+11280%$231/sqft |
Source: PrimeMLS #5086105 Report a problem | ||
| 1/28/2013 | Sold | $5,000-77.3%$2/sqft |
Source: Public Record Report a problem | ||
| 9/21/2005 | Sold | $22,000$9/sqft |
Source: Public Record Report a problem | ||
Public tax history
| Year | Property taxes | Tax assessment |
|---|---|---|
| 2025 | $8,781 | $301,800 |
| 2024 | -- | $301,800 |
| 2023 | -- | $301,800 |
| 2022 | -- | $301,800 |
| 2021 | -- | $301,800 |
| 2020 | -- | $301,800 -9.8% |
| 2019 | -- | $334,600 |
| 2018 | -- | $334,600 |
| 2017 | -- | $334,600 |
| 2016 | -- | $334,600 +11335.4% |
| 2015 | -- | $2,926 +503.3% |
| 2014 | -- | $485 |
| 2013 | -- | $485 |
Find assessor info on the county website
Monthly payment
Est. payment
Payment breakdown
Explore the cost of this home by adjusting the details. Changes won't be saved.Climate risks
Neighborhood: 05143
Similar homes
- $599,0004 bd2 ba1.9k sqft548 Crow Hill Road, Chester, VT 05143Active
 MLS ID #5106579, Jay Farrar. PrimeMLS
- $495,0004 bd4 ba2.6k sqft758 Weston Andover Road, Andover, VT 05143Active
 MLS ID #5097485, Joseph Karl. PrimeMLS
- $520,0003 bd3 ba1.6k sqft211 Mica Mine Road, Unity, NH 03743Active
 MLS ID #5116829, Jenna M Sherman. PrimeMLS
- $349,0003 bd2 ba2.1k sqft950 Randall Hill, Springfield, VT 05156Active
 MLS ID #5117164, Julie Buffum. PrimeMLS
