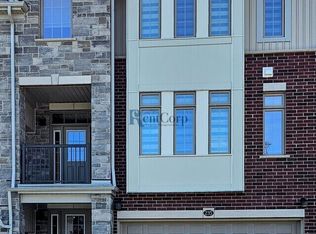
Just 3 Years New! Stunning Executive Freehold Double-Car Garage Townhome in the Highly Sought-After Vista Hills Community of Waterloo! Welcome to this beautifully upgraded Ferncliff Model offering 2,371 sq. ft. of thoughtfully designed living space in the prestigious Vista Hills neighbourhood. Virtually staging, featuring 4 spacious bedrooms, 4 bathrooms, and a functional layout, this exceptional home is ideal for growing families and multi-generational living.The main and second levels boast 9-foot ceilings, a bright and spacious Great Room with a dining area, and a spectacular upgraded kitchen featuring premium cabinetry, under-cabinet lighting, gleaming granite countertops, a large breakfast bar, and a convenient powder room. Enjoy outdoor living with both a covered front balcony and a covered rear porch. The fourth bedroom, complete with its own private ensuite, is located on this 2nd level, making it perfect for guests, in-laws, or a private home office. The Third-floor features three generously sized bedrooms and two full bathrooms, including a spacious primary suite with its own ensuite bath. For added convenience, the laundry room is located on the bedroom level. The home showcases upgraded laminate flooring throughout with no carpet anywhere, complemented by elegant upgraded hardwood staircases. Over $16,000 in builder upgrades add exceptional value and style.The walk-up basement 9' ceining with a rough-in for a future bathroom offers outstanding potential to create approximately 300 sq. ft. of additional finished living space, including the possibility of a fifth bedroom with a bathroom, a recreation room, or an in-law suite. Additional highlights include a double-car garage with garage door opener, parking for up to four vehicles, and thousands of dollars in quality upgrades throughout. Ideally located just minutes from Costco, shopping, banks, restaurants, parks, and all major amenities. This townhome is in one of Waterloo's premier neighbourhoods.
For sale
C$875,000
255 Raspberry Pl, Waterloo, ON N2V 0H3
4beds
4baths
Townhouse
Built in ----
2,646 Square Feet Lot
$-- Zestimate®
C$--/sqft
C$-- HOA
What's special
Spectacular upgraded kitchenPremium cabinetryUnder-cabinet lightingGleaming granite countertopsLarge breakfast barConvenient powder roomCovered front balcony
- 77 days
- 11
- 0
Zillow last checked:
Listing updated:
Listed by:
CENTURY 21 PEOPLE`S CHOICE REALTY INC.
Source: TRREB,MLS®#: X13554202 Originating MLS®#: Toronto Regional Real Estate Board
Originating MLS®#: Toronto Regional Real Estate BoardFacts & features
Interior
Bedrooms & bathrooms
- Bedrooms: 4
- Bathrooms: 4
Primary bedroom
- Level: Third
- Dimensions: 4.36 x 3.6
Bedroom
- Level: Second
- Dimensions: 3.82 x 3.3
Bedroom 2
- Level: Third
- Dimensions: 4.03 x 3.7
Bedroom 3
- Level: Third
- Dimensions: 3.91 x 3.9
Bathroom
- Level: Third
- Dimensions: 0 x 0
Bathroom
- Level: Second
- Dimensions: 0 x 0
Bathroom
- Level: Third
- Dimensions: 0 x 0
Bathroom
- Level: Second
- Dimensions: 0 x 0
Dining room
- Level: Second
- Dimensions: 6.13 x 4.61
Great room
- Level: Second
- Dimensions: 6.13 x 4.61
Kitchen
- Level: Second
- Dimensions: 6.13 x 3.14
Laundry
- Level: Third
- Dimensions: 1.98 x 2.1
Heating
- Forced Air, Gas
Cooling
- Has cooling: Yes
Features
- ERV/HRV, Guest Accommodations, In-Law Suite, Rough-In Bath
- Has basement: Yes
- Has fireplace: No
Interior area
- Living area range: 2000-2500 null
Property
Parking
- Total spaces: 4
- Parking features: Garage
- Has garage: Yes
Features
- Stories: 3
- Has private pool: Yes
Lot
- Size: 2,646 Square Feet
- Features: Hospital, Library, Park, School
Details
- Parcel number: 226845774
Construction
Type & style
- Home type: Townhouse
- Property subtype: Townhouse
Details
- Builder name: Activa
Community & HOA
Location
- Region: Waterloo
Financial & listing details
- Annual tax amount: C$6,660
- Date on market: 7/12/2026
Price history
Price history is unavailable.
Public tax history
Tax history is unavailable.
Climate risks
Neighborhood: Vista Hills
Nearby schools
GreatSchools rating
No schools nearby
We couldn't find any schools near this home.
Similar homes
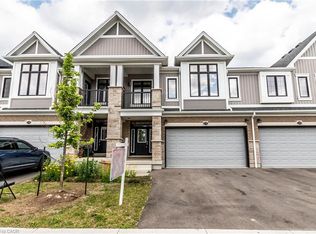
- C$945,0004 bd4 ba-- sqft359 Beechdrops Dr, Waterloo, ON N2V 0E8For Sale
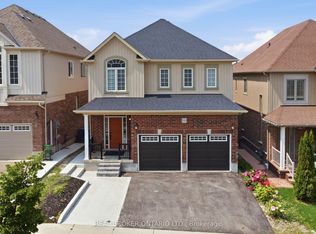 MLS ID #X13797146, REAL BROKER ONTARIO LTD.. TRREB
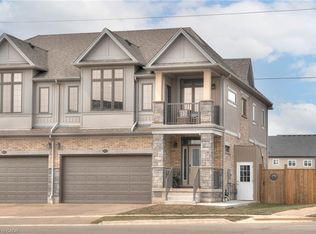
 - C$879,0003 bd3 ba-- sqft859 Brandenburg Blvd, Waterloo, ON N2T 2X6For Sale
 MLS ID #X13788048, RE/MAX CONDOS PLUS CORPORATION. TRREB
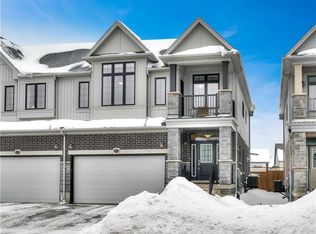
 - C$849,9004 bd3 ba1.6k sqft464 Northlake Dr, Waterloo, ON N2V 2A4For Sale
 MLS ID #40863046, Caroline Harvey, Salesperson, Royal LePage Wolle Realty. ITSO
 - C$960,0005 bd4 ba-- sqft704 Brandenburg Blvd, Waterloo, ON N2T 2V4For Sale
 MLS ID #X13710752, NEW ERA REAL ESTATE. TRREB
