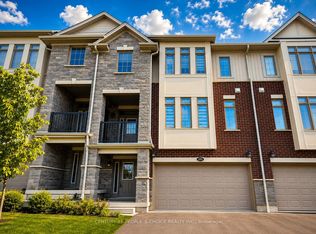
The Avery (Elevation A) by Activa at Raspberry Place in Waterloo's Vista Hills. This end unit two-storey condo townhouse offers 1,500 sq ft with 3 bedrooms, 2.5 baths and a single-car garage. The main floor has 9 ft ceilings, laminate flooring and an open great room, dinette and kitchen with island and pantry, plus a powder room. Upstairs, the principal bedroom has a walk-in closet and ensuite, with two more bedrooms and a main bath. The unfinished basement can be upgraded with a rec room, 3-pc bath and laundry/mechanical room. ENERGY STAR certified, Ascent Series finishes.
For sale
C$599,900
246 Raspberry Pl #1, Waterloo, ON N2V 0H3
3beds
1,500sqft
Row/Townhouse, Residential, Condominium
Built in ----
-- sqft lot
$-- Zestimate®
C$400/sqft
C$456/mo HOA
What's special
Single-car garageLaminate flooringOpen great roomPowder roomTwo more bedroomsMain bathAscent series finishes
- 23 hours
- 4
- 0
Zillow last checked:
Listing updated:
Listed by:
Greg Metcalfe, Salesperson,
Peak Realty Ltd.,
Matthew Obal, Salesperson,
Royal LePage Wolle Realty
Source: ITSO,MLS®#: 40875299Originating MLS®#: Cornerstone Association of REALTORS®
Facts & features
Interior
Bedrooms & bathrooms
- Bedrooms: 3
- Bathrooms: 3
- Full bathrooms: 2
- 1/2 bathrooms: 1
- Main level bathrooms: 1
Other
- Features: Ensuite, Walk-in Closet
- Level: Second
Bedroom
- Level: Second
Bedroom
- Level: Second
Bathroom
- Features: 2-Piece
- Level: Main
Bathroom
- Features: 4-Piece
- Level: Second
Other
- Features: 3-Piece
- Level: Second
Dinette
- Level: Main
Great room
- Level: Main
Kitchen
- Level: Main
Laundry
- Level: Basement
Heating
- Forced Air, Natural Gas
Cooling
- Central Air
Appliances
- Laundry: Electric Dryer Hookup, In Basement
Features
- Rough-in Bath
- Basement: Full,Unfinished,Sump Pump
- Has fireplace: No
Interior area
- Total structure area: 1,500
- Total interior livable area: 1,500 sqft
- Finished area above ground: 1,500
Property
Parking
- Total spaces: 2
- Parking features: Attached Garage, Private Drive Single Wide
- Attached garage spaces: 1
- Uncovered spaces: 1
Features
- Stories: 2
- Frontage type: West
Lot
- Features: Urban, Dog Park, Park, Public Transit, Schools, Shopping Nearby, Trails
Details
- Parcel number: 226845797
- Zoning: R9, R6-FT
Construction
Type & style
- Home type: Townhouse
- Architectural style: Townhouse
- Property subtype: Row/Townhouse, Residential, Condominium
- Attached to another structure: Yes
Materials
- Brick Veneer, Stone, Vinyl Siding
- Foundation: Poured Concrete
- Roof: Asphalt Shing
Condition
- New Construction
- New construction: No
Utilities & green energy
- Sewer: Sewer (Municipal)
- Water: Municipal-Metered
Community & HOA
Community
- Security: Smoke Detector
HOA
- Has HOA: Yes
- Amenities included: None
- Services included: Insurance, Doors, Maintenance Grounds, Internet, Parking, Trash, Roof, Snow Removal, Windows
- HOA fee: C$456 monthly
Location
- Region: Waterloo
Financial & listing details
- Price per square foot: C$400/sqft
- Date on market: 10/30/2026
- Inclusions: Smoke Detector
Price history
| Date | Event | Price |
|---|---|---|
| 10/30/2026 | Listed for sale | C$599,900C$400/sqft |
Source: ITSO #40875299 Report a problem | ||
Public tax history
Tax history is unavailable.
Climate risks
Neighborhood: Vista Hills
Nearby schools
GreatSchools rating
No schools nearby
We couldn't find any schools near this home.
Similar homes
- C$569,9003 bd3 ba1.4k sqft246 Raspberry Pl #2, Waterloo, ON N2V 0H3For Sale
 MLS ID #40875107, Greg Metcalfe, Salesperson, Peak Realty Ltd.. ITSO
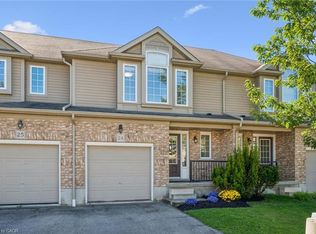
- C$597,0003 bd3 ba1.4k sqft555 Chablis Dr #24, Waterloo, ON N2T 0A5For Sale
 MLS ID #40872063, Zana Jalal, Salesperson, RE/MAX TWIN CITY REALTY INC.. ITSO
- C$590,0004 bd2 ba1.2k sqft339 Westwood Dr, Kitchener, ON N2M 2L3For Sale
 MLS ID #40874685, Alex Gilbert, Salesperson, Flux Realty. ITSO
- C$614,9003 bd4 ba1.3k sqft776 Paris Blvd, Waterloo, ON N2T 2Y1For Sale
 MLS ID #40858129, Annette M. Blake, Broker, RE/MAX SOLID GOLD REALTY (II) LTD.. ITSO
