Away from the urban exhaustion, surrounded by water and trees, lies a wonderful opportunity in the Big Bay Point community. This quaint and cozy two bedroom bungalow is outfitted for all four seasons and has been lovingly cared for, as well as thoughtfully updated, over the years. A renovated bathroom, new windows and doors, an upgraded water heater and beautiful pine plank floors, are just some of the home's highlights. The nicely landscaped 88x142ft lot is certainly spacious enough for a family to enjoy now, but also possesses a great deal of future potential. With other large-scale new builds in the neighbourhood, this property has investment opportunity written all over it. When it comes to convenience though, it's hard to be in a better location than this. Deeded access to Rock Away Beach ($200/yr) gives you all the enjoyment of waterfront living, without any of the responsibilities. With Friday Harbour a stone's throw away, you have every imaginable amenity at your fingertips, but the chance to return to your own peaceful home when your day is done. 90mins to Toronto. An hour from the airport. Minutes to golf courses, marinas, trails, and even the GO. Whether you're looking for a quiet rural retreat, an upside to downsizing, the chance to build your dream home, or simply all the emotional benefits that come with living by the water, 256 Big Bay Point Rd is the right place to be.
For sale
C$599,000
256 Big Bay Point Rd, Innisfil, ON L9S 2P6
2beds
2baths
Single Family Residence
Built in ----
0.29 Acres Lot
$-- Zestimate®
C$--/sqft
C$-- HOA
What's special
Renovated bathroomNew windows and doorsUpgraded water heaterBeautiful pine plank floors
- 2 days
- 18
- 3
Zillow last checked:
Listing updated:
Listed by:
SAGE REAL ESTATE LIMITED
Source: TRREB,MLS®#: N14094390 Originating MLS®#: Toronto Regional Real Estate Board
Facts & features
Interior
Bedrooms & bathrooms
- Bedrooms: 2
- Bathrooms: 2
Primary bedroom
- Level: Main
- Dimensions: 5.05 x 3.33
Bedroom 2
- Level: Main
- Dimensions: 3.3 x 3.18
Dining room
- Level: Main
- Dimensions: 3.35 x 2.24
Kitchen
- Level: Main
- Dimensions: 3.96 x 3.35
Living room
- Level: Main
- Dimensions: 6.15 x 3.35
Heating
- Forced Air, Gas
Cooling
- Central Air
Features
- Primary Bedroom - Main Floor
- Flooring: Carpet Free
- Basement: Crawl Space,Unfinished
- Has fireplace: Yes
- Fireplace features: Living Room, Natural Gas
Interior area
- Living area range: 700-1100 null
Video & virtual tour
Property
Parking
- Total spaces: 3
- Parking features: Circular Driveway, Private
- Has garage: Yes
Features
- Patio & porch: Deck
- Exterior features: Landscaped
- Pool features: None
- Has view: Yes
- View description: Clear, Forest, Garden, Trees/Woods
- Waterfront features: Beach Front, Boat Slip, Dock, Waterfront-Deeded Access, Indirect, Lake
- Body of water: Lake Simcoe
Lot
- Size: 0.29 Acres
- Features: Beach, Golf, Greenbelt/Conservation, Lake/Pond, Marina, Waterfront
Details
- Parcel number: 580880121
Construction
Type & style
- Home type: SingleFamily
- Architectural style: Bungalow
- Property subtype: Single Family Residence
Materials
- Vinyl Siding
- Foundation: Unknown
- Roof: Unknown
Utilities & green energy
- Sewer: Septic
- Water: Drilled Well
- Utilities for property: Cable Available, Cell Services, Electricity Connected, Garbage Pickup, Internet High Speed, Natural Gas, Recycling Pickup, Phone Available
Community & HOA
Community
- Security: Smoke Detector(s)
Location
- Region: Innisfil
Financial & listing details
- Annual tax amount: C$3,532
- Date on market: 10/19/2026
Price history
Price history is unavailable.
Public tax history
Tax history is unavailable.
Climate risks
Neighborhood: L9S
Nearby schools
GreatSchools rating
No schools nearby
We couldn't find any schools near this home.
Similar homes
- C$649,0002 bd1 ba-- sqft26 Big Bay Point Rd, Innisfil, ON L9S 2N9For Sale
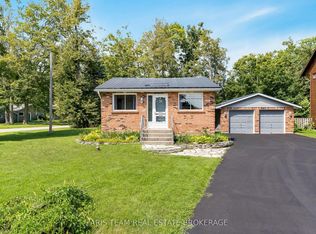 MLS ID #N13721032, FARIS TEAM REAL ESTATE. TRREB
- C$599,0003 bd1 ba-- sqft2801 Side Road 25, Innisfil, ON L9S 3T2For Sale
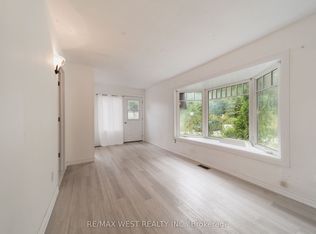 MLS ID #N13736110, RE/MAX WEST REALTY INC.. TRREB
- C$729,9993 bd2 ba-- sqft3923 Algonquin Ave, Innisfil, ON L9S 2M3For Sale
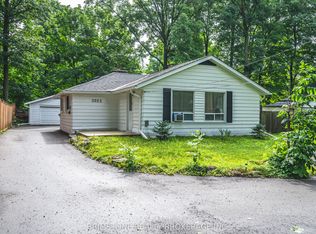 MLS ID #N13616306, BRIMSTONE REALTY BROKERAGE INC.. TRREB
- C$700,0004 bd3 ba-- sqft3379 Mason Dr, Innisfil, ON L9S 2J8For Sale
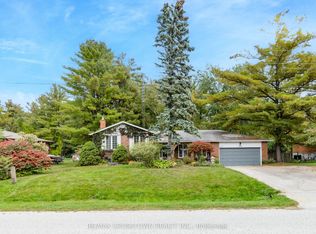 MLS ID #N13863546, RE/MAX CROSSTOWN REALTY INC.. TRREB
