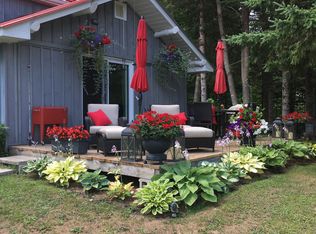
WHITESTONE LAKE! YEAR ROUND WATERFRONT GETAWAY! 295 ft SHORELINE, PRIME SOUTH EXPOSURE! Private setting offers Long open lake views, Frontage on Whitestone Lake + Inlet on east side, TURNKEY OFFERING boasts 3 bedrooms + guest room/den, 2 baths, Extensive upgrades: Full Walkout lower level features family room, Newer 3 pc bath, Walk out to lakefront, Preferred ICF foundation, Ecoflow septic system, New 200 amp hydro panel 2019, New forced air propane furnace 2018, Year round water system, Custom landscaping, DETACHED DOUBLE GARAGE for the toys! Large Loft ideal for storage or future finishing, Private year round maintained road offers 4 season use (approx $400 per season). ESCAPE THE CITY to this YEAR ROUND PRIVATE WATERFRONT RETREAT!
For sale
C$899,000
256 Tahinca Rd, Whitestone, ON P0A 1G0
4beds
2baths
Single Family Residence
Built in ----
0 Square Feet Lot
$-- Zestimate®
C$--/sqft
C$-- HOA
What's special
Year round waterfront getawayPrime south exposurePrivate settingLong open lake viewsWalk out to lakefrontPreferred icf foundationCustom landscaping
- 16 hours
- 6
- 0
Zillow last checked:
Listing updated:
Listed by:
RE/MAX Parry Sound Muskoka Realty Ltd
Source: TRREB,MLS®#: X13863850 Originating MLS®#: One Point Association of REALTORS
Originating MLS®#: One Point Association of REALTORSFacts & features
Interior
Bedrooms & bathrooms
- Bedrooms: 4
- Bathrooms: 2
Bedroom
- Level: Main
- Dimensions: 2.95 x 2.82
Bedroom
- Level: Main
- Dimensions: 2.96 x 2.82
Bedroom
- Level: Lower
- Dimensions: 3.26 x 2.6
Bedroom
- Level: Main
- Dimensions: 2.88 x 2.82
Bathroom
- Level: Main
- Dimensions: 1.73 x 1.71
Bathroom
- Level: Lower
- Dimensions: 3.26 x 1.76
Kitchen
- Level: Main
- Dimensions: 5.33 x 4.74
Living room
- Level: Main
- Dimensions: 4.96 x 4.05
Recreation
- Level: Lower
- Dimensions: 9.15 x 6.74
Utility room
- Level: Lower
- Dimensions: 4.27 x 2.35
Heating
- Forced Air, Propane
Cooling
- None
Appliances
- Included: Water Heater Owned
Features
- Primary Bedroom - Main Floor
- Basement: Full,Finished with Walk-Out
- Has fireplace: No
Interior area
- Living area range: 1500-2000 null
Video & virtual tour
Property
Parking
- Total spaces: 6
- Parking features: Garage
- Has garage: Yes
Features
- Exterior features: Private Dock
- Pool features: None
- Has view: Yes
- View description: Lake, Trees/Woods
- Has water view: Yes
- Water view: Lake,Direct
- Waterfront features: Dock, Direct, Lake
- Body of water: Whitestone Lake
Lot
- Size: 0 Square Feet
Details
- Parcel number: 520880978
Construction
Type & style
- Home type: SingleFamily
- Architectural style: Bungalow-Raised
- Property subtype: Single Family Residence
Materials
- Vinyl Siding
- Foundation: Concrete Block, Insulated Concrete Form
- Roof: Asphalt Shingle
Utilities & green energy
- Sewer: Septic
- Water: Lake/River
Community & HOA
Location
- Region: Whitestone
Financial & listing details
- Annual tax amount: C$2,225
- Date on market: 10/5/2026
Price history
Price history is unavailable.
Public tax history
Tax history is unavailable.
Climate risks
Neighborhood: P0A
Nearby schools
GreatSchools rating
No schools nearby
We couldn't find any schools near this home.
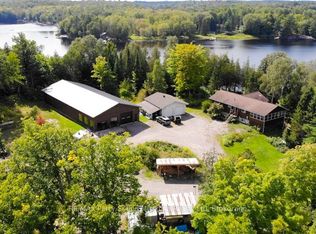
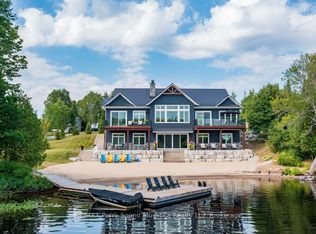

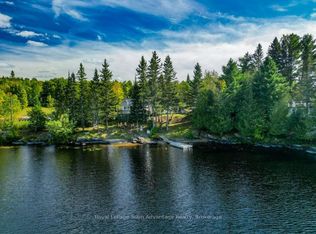
Similar homes
- C$739,0004 bd3 ba-- sqft1433 Horn Ln, Whitestone, ON P0A 1G0For Sale
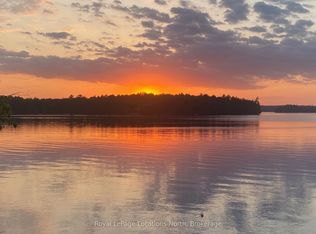 MLS ID #X13412958, Royal LePage Locations North. TRREB
 - C$995,0004 bd2 ba-- sqft301 Farleys Rd, Whitestone, ON P0A 1G0For Sale
 MLS ID #X13716900, RE/MAX Parry Sound Muskoka Realty Ltd. TRREB
 - C$999,9903 bd2 ba-- sqft18 Ahmic Lake Rd, Magnetawan, ON P0A 1A0For Sale
 MLS ID #X13859736, AIMHOME REALTY INC.. TRREB
 - C$499,9005 bd2 ba-- sqft2519 Horn Ln, Whitestone, ON P0A 1G0For Sale
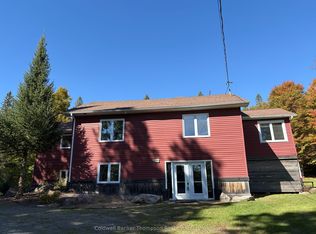 MLS ID #X13852980, Coldwell Banker Thompson Real Estate. TRREB
