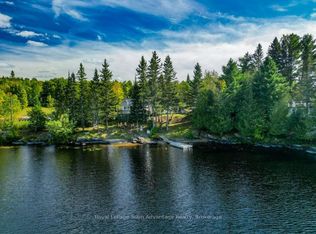
This property is made for those who want the freedom to live, work and play all in one place! Set on approx. 22 acres with 320' of shoreline, this unique property offers an exceptional combination of waterfront living, privacy, substantial workspace and room to explore and expand. The approx. 2,450 sq. ft. home, situated on 3.2 acres, offers a spacious main level with a large living area, combined kitchen and dining space, two bedrooms and plenty of natural light. The walkout lower level adds another bedroom, office, sauna and additional living space, while the three-season sunroom adds another 320 sq. ft. The home has seen updates while leaving room for the next owner to personalize it to their taste. Considerable work has gone into developing the property, creating usable, serviced outdoor spaces from what was previously forested land. A large circular drive and turnaround, cleared and levelled areas, ample parking for vehicles, boats and trailers, outdoor wood stove, underground water lines and power to select outdoor areas add significant functionality. Established gardens, greenhouse, woodsheds and lumber-drying shed offer even more versatility. At the waterfront, enjoy a developed beach area with gentle entry into the lake and a custom gazebo for taking in the sunsets. Set within a semi-private bay, it's a peaceful setting for swimming and enjoying the water. A standout feature is the impressive approx. 4,000 sq. ft. building with radiant in-floor heating, high ceilings, multiple work and recreational areas and indoor vehicle parking - ideal for a contractor, trades person, business owner or hobbyist needing serious shop and storage space. A 720 sq. ft. garage with new roof provides additional space. The adjoining 19 acres offer approximately 4 km of trails and have a separate PIN, providing added flexibility for the future. Located at the end of the road, this is a rare opportunity to have waterfront, acreage, privacy - no commute required!
For sale
C$1,399,000
77 Quinn Rd, Whitestone, ON P0A 1G0
4beds
2baths
Single Family Residence
Built in ----
22 Square Feet Lot
$-- Zestimate®
C$--/sqft
C$-- HOA
What's special
- 27 days
- 13
- 2
Zillow last checked:
Listing updated:
Listed by:
RE/MAX Parry Sound Muskoka Realty Ltd
Source: TRREB,MLS®#: X13790474 Originating MLS®#: One Point Association of REALTORS
Originating MLS®#: One Point Association of REALTORSFacts & features
Interior
Bedrooms & bathrooms
- Bedrooms: 4
- Bathrooms: 2
Primary bedroom
- Level: Main
- Dimensions: 4.47 x 3.48
Bedroom
- Level: Main
- Dimensions: 2.41 x 4.47
Bedroom
- Level: Lower
- Dimensions: 3.28 x 3.33
Bathroom
- Level: Main
- Dimensions: 2.41 x 2.24
Bathroom
- Level: Lower
- Dimensions: 2.26 x 2.08
Dining room
- Level: Main
- Dimensions: 3.05 x 3.48
Foyer
- Level: Main
- Dimensions: 3.43 x 2.51
Kitchen
- Level: Main
- Dimensions: 3.94 x 3.51
Laundry
- Level: Lower
- Dimensions: 6.86 x 3.35
Living room
- Level: Main
- Dimensions: 5.94 x 5.79
Office
- Level: Lower
- Dimensions: 3.78 x 3.33
Recreation
- Level: Lower
- Dimensions: 5.87 x 5.79
Sunroom
- Level: Main
- Dimensions: 7.14 x 4.14
Heating
- Forced Air, Propane
Cooling
- Wall Unit(s)
Appliances
- Included: Water Heater Owned
Features
- In-Law Capability
- Basement: Finished with Walk-Out
- Has fireplace: No
Interior area
- Living area range: 1100-1500 null
Video & virtual tour
Property
Parking
- Total spaces: 23
- Parking features: Circular Driveway
- Has garage: Yes
Features
- Patio & porch: Deck
- Exterior features: Privacy, Year Round Living, Private Dock
- Pool features: None
- Has view: Yes
- View description: Beach, Trees/Woods
- Has water view: Yes
- Water view: Beach,Direct,Partially Obstructive
- Waterfront features: Beach Front, Dock, Marina Services, River Access, Direct, Lake
- Body of water: Whitestone Lake
Lot
- Size: 22 Square Feet
- Features: Cul de Sac/Dead End, Level, Wooded/Treed
Details
- Additional structures: Additional Garage(s), Greenhouse, Out Buildings, Storage, Workshop
- Parcel number: 520880354
Construction
Type & style
- Home type: SingleFamily
- Architectural style: Bungalow
- Property subtype: Single Family Residence
Materials
- Wood
- Foundation: Block
- Roof: Shingle
Utilities & green energy
- Sewer: Septic
- Water: Lake/River, Water System
Community & HOA
Location
- Region: Whitestone
Financial & listing details
- Annual tax amount: C$5,965
- Date on market: 9/16/2026
Price history
Price history is unavailable.
Public tax history
Tax history is unavailable.
Climate risks
Neighborhood: P0A
Nearby schools
GreatSchools rating
No schools nearby
We couldn't find any schools near this home.
Similar homes
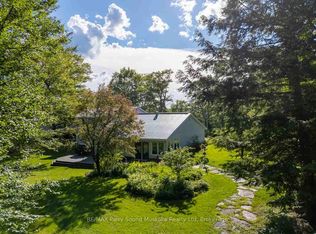
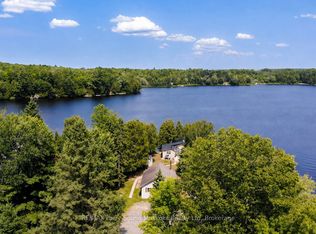
- C$1,249,0003 bd2 ba-- sqft95 Farleys Rd, Whitestone, ON P0A 1G0For Sale
 MLS ID #X13631084, RE/MAX Parry Sound Muskoka Realty Ltd. TRREB
 - C$899,0004 bd2 ba-- sqft256 Tahinca Rd, Whitestone, ON P0A 1G0For Sale
 MLS ID #X13863850, RE/MAX Parry Sound Muskoka Realty Ltd. TRREB
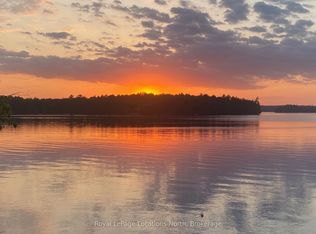
 - C$739,0004 bd3 ba-- sqft1433 Horn Ln, Whitestone, ON P0A 1G0For Sale
 MLS ID #X13412958, Royal LePage Locations North. TRREB
 - C$995,0004 bd2 ba-- sqft301 Farleys Rd, Whitestone, ON P0A 1G0For Sale
 MLS ID #X13716900, RE/MAX Parry Sound Muskoka Realty Ltd. TRREB
