Welcome to Whitestone Lake! First time offered for sale, this inviting, extensively renovated, turn-key, four-season waterfront property is located on a year-round road and includes a new heated waterline. Offering a walk-in sandy beach, level lot and plenty of space for family and friends, the property is set on approximately .74 acres with 105' of shoreline. Offering approximately 1,500 sq. ft. of combined finished living space across the main cottage and legal guest accommodation, the property provides four bedrooms, den/sunroom, two bathrooms, two kitchens and two living areas. Approximately 990 sq. ft., 2-bedroom main cottage sits nestled amongst the trees, with the washer/dryer conveniently tucked away in a closet. Enter into a large den/sunroom, offering exceptional versatility as a games and media room, home office or additional overnight accommodation, with a sliding barn door added for privacy. Down the hall is the open-concept kitchen with stainless steel appliances and gas range. Turnkey, including furnishings, kitchenware and household contents. The combined dining and living area features large glass patio doors providing access to the wraparound deck - a great extension of the cottage for relaxing, dining and entertaining outdoors with beautiful lake views. Adding even more space is the extensively renovated detached garage, offering approximately 1040 sq. ft. between the upper and lower levels, with a 2-bedroom, 1-bath legal accommodation above, complete with an efficiency kitchen, living room and its own deck with great water views, providing comfortable additional space for extended family and guests. After a day of fun in the sun, enjoy the real-wood sauna with change room and private outdoor shower. Then relax on the deck by the water - the perfect place to unwind after a day on the lake. Currently licensed for short-term rental use with an established rental history. Rental information available to qualified buyers.
For sale
C$995,000
301 Farleys Rd, Whitestone, ON P0A 1G0
4beds
2baths
Single Family Residence
Built in ----
0 Square Feet Lot
$-- Zestimate®
C$--/sqft
C$-- HOA
What's special
New heated waterlineWalk-in sandy beachLevel lotFour bedroomsTwo bathroomsTwo kitchens
- 46 days
- 15
- 0
Zillow last checked:
Listing updated:
Listed by:
RE/MAX Parry Sound Muskoka Realty Ltd
Source: TRREB,MLS®#: X13716900 Originating MLS®#: One Point Association of REALTORS
Originating MLS®#: One Point Association of REALTORSFacts & features
Interior
Bedrooms & bathrooms
- Bedrooms: 4
- Bathrooms: 2
Bedroom
- Level: Upper
- Dimensions: 2.79 x 3.05
Bedroom
- Level: Main
- Dimensions: 3.76 x 2.9
Bedroom
- Level: Upper
- Dimensions: 2.79 x 3.35
Bedroom 2
- Level: Main
- Dimensions: 3.02 x 3.05
Bathroom
- Level: Main
- Dimensions: 1.35 x 3
Bathroom
- Level: Upper
- Dimensions: 1.07 x 2.08
Den
- Level: Main
- Dimensions: 3.56 x 5.28
Kitchen
- Level: Main
- Dimensions: 4.8 x 3.18
Living room
- Level: Main
- Dimensions: 5.56 x 3.91
Living room
- Level: Upper
- Dimensions: 4.57 x 5.99
Heating
- Other, Propane
Cooling
- None
Features
- Flooring: Carpet Free
- Basement: Crawl Space
- Has fireplace: No
Interior area
- Living area range: 700-1100 null
Video & virtual tour
Property
Parking
- Total spaces: 7
- Parking features: Private
- Has garage: Yes
Features
- Patio & porch: Deck
- Exterior features: Landscape Lighting, Year Round Living, Private Dock
- Pool features: None
- Has view: Yes
- View description: Beach, Lake
- Has water view: Yes
- Water view: Beach,Lake,Direct
- Waterfront features: Beach Front, Dock, Direct, Lake
- Body of water: Whitestone Lake
Lot
- Size: 0 Square Feet
- Features: Beach
- Topography: Level,Sloping
Details
- Additional structures: Sauna
- Parcel number: 520880220
Construction
Type & style
- Home type: SingleFamily
- Architectural style: Bungalow
- Property subtype: Single Family Residence
Materials
- Brick Veneer, Vinyl Siding
- Foundation: Block, Piers
- Roof: Metal
Utilities & green energy
- Sewer: Septic
- Water: Lake/River, Water System
Community & HOA
Location
- Region: Whitestone
Financial & listing details
- Annual tax amount: C$2,630
- Date on market: 8/27/2026
Price history
Price history is unavailable.
Public tax history
Tax history is unavailable.
Climate risks
Neighborhood: P0A
Nearby schools
GreatSchools rating
No schools nearby
We couldn't find any schools near this home.

Similar homes
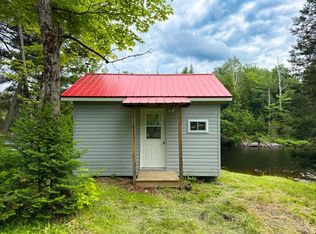
- C$899,0004 bd2 ba-- sqft256 Tahinca Rd, Whitestone, ON P0A 1G0For Sale
 MLS ID #X13863850, RE/MAX Parry Sound Muskoka Realty Ltd. TRREB
 - C$1,249,0003 bd2 ba-- sqft95 Farleys Rd, Whitestone, ON P0A 1G0For Sale
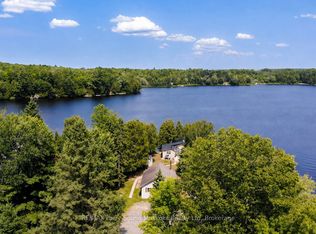 MLS ID #X13631084, RE/MAX Parry Sound Muskoka Realty Ltd. TRREB
 - C$739,0004 bd3 ba-- sqft1433 Horn Ln, Whitestone, ON P0A 1G0For Sale
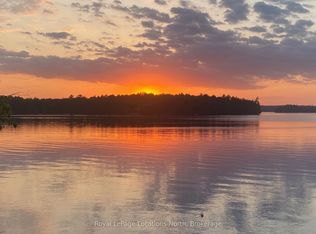 MLS ID #X13412958, Royal LePage Locations North. TRREB
 - C$799,0003 bd1 ba-- sqft408 Chur Lee Rd, Whitestone, ON P0A 1G0For Sale
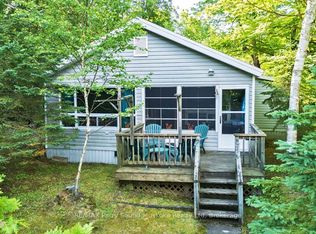 MLS ID #X13572630, RE/MAX Parry Sound Muskoka Realty Ltd. TRREB
