Space, privacy, and a shop that's hard to find! Situated on approximately 1.9 acres, this spacious home offers 3,382 square feet of living space along with an impressive 30x80 shop.Inside, you'll find plenty of room to spread out with a versatile floor plan designed for comfortable everyday living and entertaining. Outside, the 1.9-acre setting provides additional space to enjoy the Ozarks while still offering convenient access to Forsyth and surrounding area amenities.The 30x80 shop truly sets this property apart, providing exceptional storage and workspace for a variety of uses. Whether you're looking for room for your hobbies, equipment, or simply need extra space that is increasingly difficult to find, this property delivers.Located in Forsyth with convenient access to area lakes, fishing, boating, shopping, dining, and everything the Ozarks have to offer. With 3,382 square feet, approximately 1.9 acres, and a massive 30x80 shop, this property offers the space and versatility you've been looking for. Come and enjoy the Ozarks!
Active
$465,000
2562 Forsyth Taneyville Road, Forsyth, MO 65653
4beds
3,382sqft
Single Family Residence
Built in 2005
1.9 Acres Lot
$446,300 Zestimate®
$137/sqft
$-- HOA
What's special
Spacious homeExceptional storage and workspace
- 1 day
- 110
- 9
Likely to sell faster than
Zillow last checked:
Listing updated:
Listed by:
Dustin Hall 417-336-3780,
Sunset Realty Services Inc.,
Richard Blackwell 417-337-4741,
Sunset Realty Services Inc.
Source: SOMOMLS as distributed by MLS GRID,MLS#: 60334298
Facts & features
Interior
Bedrooms & bathrooms
- Bedrooms: 4
- Bathrooms: 3
- Full bathrooms: 3
Rooms
- Room types: Living Areas (2), Kitchen- 2nd
Heating
- Forced Air, Central, Electric
Cooling
- Central Air, Ceiling Fan(s)
Appliances
- Included: Dishwasher, Free-Standing Electric Oven, Dryer, Washer, Microwave, Refrigerator, Electric Water Heater, Disposal
- Laundry: In Basement, W/D Hookup
Features
- Walk-in Shower, Internet - Fiber Optic
- Flooring: Carpet, Stone, Vinyl, Tile
- Windows: Tilt-In Windows, Double Pane Windows
- Basement: Walk-Out Access,Finished,Full
- Attic: Access Only:No Stairs
- Has fireplace: No
Interior area
- Total structure area: 3,382
- Total interior livable area: 3,382 sqft
- Finished area above ground: 1,691
- Finished area below ground: 1,691
Property
Parking
- Total spaces: 4
- Parking features: Driveway, Gravel
- Attached garage spaces: 4
- Has uncovered spaces: Yes
Features
- Levels: One
- Stories: 1
- Patio & porch: Patio, Deck, Rear Porch, Front Porch
Lot
- Size: 1.9 Acres
- Dimensions: 162.17 x 494.04 IRR
Details
- Parcel number: 046.023000000008.006
Construction
Type & style
- Home type: SingleFamily
- Property subtype: Single Family Residence
Materials
- Vinyl Siding
- Roof: Composition
Condition
- Year built: 2005
Utilities & green energy
- Sewer: Septic Tank
- Water: Public
Community & HOA
Community
- Security: Smoke Detector(s)
- Subdivision: Cedar Brook Estates
Location
- Region: Forsyth
Financial & listing details
- Price per square foot: $137/sqft
- Tax assessed value: $172,280
- Annual tax amount: $1,774
- Date on market: 9/18/2026
- Listing terms: Cash,Conventional
Estimated market value
$446,300
$424,000 - $469,000
$2,758/mo
Price history
| Date | Event | Price |
|---|---|---|
| 9/18/2026 | Listed for sale | $465,000+173.7%$137/sqft |
Source:  SOMOMLS as distributed by MLS GRID #60334298 Report a problem SOMOMLS as distributed by MLS GRID #60334298 Report a problem | ||
| 1/27/2016 | Sold | -- |
Source: Agent Provided Report a problem | ||
| 7/13/2015 | Listing removed | $169,900$50/sqft |
Source: Keller Williams - Branson Tri-Lakes #60025574 Report a problem | ||
| 7/9/2015 | Price change | $169,900-2.9%$50/sqft |
Source: Keller Williams - Branson Tri-Lakes #60025574 Report a problem | ||
| 6/28/2015 | Price change | $174,900-2.8%$52/sqft |
Source: Keller Williams - Branson Tri-Lakes #60025574 Report a problem | ||
| 5/14/2015 | Listed for sale | $179,900$53/sqft |
Source: Keller Williams - Branson Tri-Lakes #60025574 Report a problem | ||
Public tax history
| Year | Property taxes | Tax assessment |
|---|---|---|
| 2025 | $1,775 -17.3% | $32,730 -17.4% |
| 2024 | $2,146 +0% | $39,620 |
| 2023 | $2,146 +0.7% | $39,620 |
| 2022 | $2,132 +0.9% | $39,620 |
| 2021 | $2,113 +16.2% | $39,620 |
| 2020 | $1,819 +0% | $39,620 +13.3% |
| 2019 | $1,819 | $34,960 |
| 2018 | $1,819 +0.9% | $34,960 |
| 2017 | $1,802 -0.1% | $34,960 -21% |
| 2016 | $1,803 -20.4% | $44,240 |
| 2015 | $2,267 0% | $44,240 +4.5% |
| 2014 | $2,268 | $42,340 |
| 2012 | -- | $42,340 |
| 2011 | -- | $42,340 -2.7% |
| 2010 | -- | $43,510 |
Find assessor info on the county website
Monthly payment
Est. payment
Payment breakdown
Explore the cost of this home by adjusting the details. Changes won't be saved.Climate risks
Neighborhood: 65653
Nearby schools
Schools provided by the listing agent
- Elementary: Forsyth
- Middle: Forsyth
- High: Forsyth
Source: SOMOMLS as distributed by MLS GRID. This data may not be complete. We recommend contacting the local school district to confirm school assignments for this home.
- $282,100-- bd-- ba1.8k sqft2516 Forsyth Taneyville Rd, Forsyth, MO 65653Off Market
- $360,0003 bd2 ba1.6k sqft190 Cedar Brooke Estates Dr, Forsyth, MO 65653For Sale
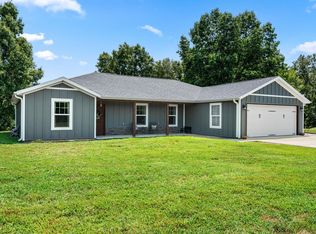
- $507,800-- bd-- ba2.6k sqft2646 Forsyth Taneyville Rd, Forsyth, MO 65653Off Market
- $535,7004 bd5 ba4.7k sqft191 Cedar Brook Estates Dr, Forsyth, MO 65653Off Market
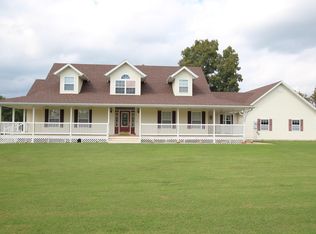
Similar homes
- $425,0004 bd3 ba2.8k sqft505 Cope Lane, Forsyth, MO 65653Active
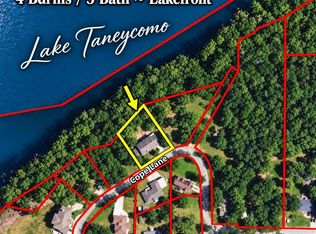
 MLS ID #60334265, Lacey Sanders, Keller Williams Tri-Lakes. SOMOMLS as distributed by MLS GRID
 - $--3 bd2 ba1.7k sqft781 Santa Fe Dr, Forsyth, MO 65653Auction
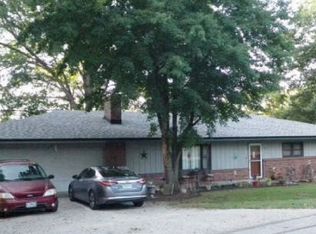 Xome
Xome - $410,0004 bd3 ba3.2k sqft111 Bobcat Court, Forsyth, MO 65653Active
 MLS ID #60329790, Sarah Harvey, Ozark Mountain Realty Group, LLC. SOMOMLS as distributed by MLS GRID
 - $385,0004 bd3 ba2.7k sqft421 Santa Fe Drive, Forsyth, MO 65653Active
 MLS ID #60330996, Laura Canote, White Magnolia Real Estate LLC. SOMOMLS as distributed by MLS GRID
 - $405,0003 bd3 ba2.7k sqft112 Stoney Ridge Drive, Forsyth, MO 65653ActiveMLS ID #60330939, Jeff Reynolds, Keller Williams Tri-Lakes. SOMOMLS as distributed by MLS GRID
- $499,9004 bd2 ba2.8k sqft112 Bobcat Court, Forsyth, MO 65653ActiveMLS ID #60323987, Carolyn S. Mayhew, Mayhew Realty Group LLC. SOMOMLS as distributed by MLS GRID
- $360,0005 bd5 ba2.2k sqft111 Kansas Avenue, Rockaway Beach, MO 65740ActiveMLS ID #60334111, Torie Youngblood, Keller Williams Tri-Lakes. SOMOMLS as distributed by MLS GRID
- $249,0004 bd3 ba1.9k sqft187 Jessi Road, Forsyth, MO 65653ActiveMLS ID #60333247, Cory Roebuck, Roebuck Real Estate. SOMOMLS as distributed by MLS GRID
- $475,0005 bd3 ba3k sqft229 Shore Acres Drive, Powersite, MO 65731ActiveMLS ID #60332650, Jeff Reynolds, Keller Williams Tri-Lakes. SOMOMLS as distributed by MLS GRID
- $299,9994 bd3 ba2.8k sqft230 E Silver Creek Road, Forsyth, MO 65653ActiveMLS ID #60325525, Jenny Gray, Step Above Realty LLC. SOMOMLS as distributed by MLS GRID
- $472,0004 bd4 ba3.6k sqft296 Kirtley Road, Branson, MO 65616ActiveMLS ID #60323315, Shannen White, White Magnolia Real Estate LLC. SOMOMLS as distributed by MLS GRID
- $425,0003 bd3 ba1.7k sqft575 Wellington Parkway, Kirbyville, MO 65679ActiveMLS ID #60334129, Parker Stone, Keller Williams Tri-Lakes. SOMOMLS as distributed by MLS GRID
- $399,9003 bd4 ba1.9k sqft710 Lake Ranch Road, Kissee Mills, MO 65680ActiveMLS ID #60328320, The Real Estate Guides, Sturdy Real Estate. SOMOMLS as distributed by MLS GRID
- $467,5004 bd3 ba3.2k sqft241 Everett Mill Road, Branson, MO 65616ActiveMLS ID #60316036, Sheena Rains, ReeceNichols - Branson. SOMOMLS as distributed by MLS GRID
- $285,0003 bd3 ba2.2k sqft111 Vin Villa, Forsyth, MO 65653ActiveMLS ID #60327827, Lisa Renee' Johnson, Keller Williams Tri-Lakes. SOMOMLS as distributed by MLS GRID
- $469,9003 bd2 ba1.7k sqft1348 State Highway Y Lot 12, Forsyth, MO 65653ActiveMLS ID #60324132, Katrina Creedon, Step Above Realty LLC. SOMOMLS as distributed by MLS GRID
- $285,0004 bd2 ba1.7k sqft488 Rockhill Drive, Forsyth, MO 65653ActiveMLS ID #60331966, Gary M Winans, Keller Williams Tri-Lakes. SOMOMLS as distributed by MLS GRID
- $319,9003 bd2 ba1.9k sqft456 Wayland Drive, Forsyth, MO 65653ActiveMLS ID #60332647, Vineese L. Knight, Keller Williams Local. SOMOMLS as distributed by MLS GRID
- $265,0004 bd2 ba2.3k sqft388 Cedar Park Road, Branson, MO 65616Active w/ContingencyMLS ID #60333889, Matthew Shoush, Lake Expo Real Estate. SOMOMLS as distributed by MLS GRID
