Some homes just seem to live a little bigger than expected. Tucked into the heart of Medlock Park, this one unfolds with an ease that's hard to capture from the street. Hardwood floors carry throughout, while the kitchen, dining, and living spaces naturally flow together-open enough for a house full of friends, yet still warm enough for an ordinary Tuesday night. The kitchen sits at the center of it all, with crisp white cabinetry, granite countertops, stainless appliances, and a long peninsula made for gathering. Two additional bedrooms and a beautifully renovated guest bath sit just down the hall. The primary suite is where the home surprises you again. Spacious and filled with natural light, it feels wonderfully removed, with a tray ceiling, private bath, and its own access to the deck. It's the kind of space that may have you falling for the house before you ever make it outside. And then there's the backyard. Deep, fenced, and wonderfully private, the expansive deck settles beneath mature trees with room for long dinners, Saturday football, or coffee before the day gets started. Beyond it, there's simply room to breathe-a rare find this close to the city. Life in Medlock Park has a rhythm of its own. Walk the trails of Clyde Shepherd Nature Preserve, spend an afternoon at the neighborhood pool or park, or head toward Downtown Decatur, Emory, and the CDC-all just minutes away. Fernbank Elementary adds to the appeal, while the future PATH connection toward Lulah Hills will bring even more shopping, dining, and gathering places within easy reach. Unassuming from the street, memorable once you're inside-and even harder to leave once you find the backyard.
Active
$585,000
2567 McCurdy Way, Decatur, GA 30033
3beds
--sqft
Single Family Residence
Built in 1953
0.3 Acres Lot
$498,900 Zestimate®
$--/sqft
$-- HOA
What's special
Hardwood floors carry throughoutStainless appliancesGranite countertopsBeautifully renovated guest bathCrisp white cabinetry
- 2 hours
- 25
- 0
Zillow last checked:
Listing updated:
Listed by:
Michael Topor 404-939-6191,
Weichert Realtors - The Collective
Source: GAMLS,MLS#: 10868073
Facts & features
Interior
Bedrooms & bathrooms
- Bedrooms: 3
- Bathrooms: 2
- Full bathrooms: 2
- Main level bathrooms: 2
- Main level bedrooms: 3
Rooms
- Room types: Den, Family Room, Laundry
Kitchen
- Features: Breakfast Bar
Heating
- Central
Cooling
- Ceiling Fan(s), Central Air
Appliances
- Included: Dishwasher, Disposal, Microwave, Refrigerator
- Laundry: Common Area
Features
- Bookcases, Master On Main Level, Tray Ceiling(s)
- Flooring: Hardwood
- Basement: Crawl Space
- Has fireplace: No
- Common walls with other units/homes: No Common Walls
Interior area
- Total structure area: 0
- Finished area above ground: 0
- Finished area below ground: 0
Property
Parking
- Total spaces: 4
- Parking features: Kitchen Level
Features
- Levels: One
- Stories: 1
- Patio & porch: Deck
- Fencing: Back Yard,Fenced,Privacy
- Body of water: None
Lot
- Size: 0.3 Acres
- Features: Level, Private
Details
- Parcel number: 18 062 06 019
Construction
Type & style
- Home type: SingleFamily
- Architectural style: Brick 4 Side,Bungalow/Cottage,Ranch
- Property subtype: Single Family Residence
Materials
- Brick
- Foundation: Slab
- Roof: Composition
Condition
- Resale
- New construction: No
- Year built: 1953
Utilities & green energy
- Sewer: Public Sewer
- Water: Public
- Utilities for property: Cable Available, Electricity Available, High Speed Internet, Natural Gas Available, Phone Available, Sewer Available, Water Available
Community & HOA
Community
- Features: Park, Playground, Pool, Walk To Schools, Near Shopping
- Security: Security System, Smoke Detector(s)
- Subdivision: Medlock Park
HOA
- Has HOA: No
- Services included: None
Location
- Region: Decatur
Financial & listing details
- Tax assessed value: $486,500
- Annual tax amount: $5,958
- Date on market: 10/7/2026
- Listing agreement: Exclusive Right To Sell
- Electric utility on property: Yes
Estimated market value
$498,900
$469,000 - $529,000
$2,575/mo
Price history
| Date | Event | Price |
|---|---|---|
| 10/7/2026 | Listed for sale | $585,000+38.5% |
Source:  GAMLS #10868073 Report a problem GAMLS #10868073 Report a problem | ||
| 2/19/2021 | Sold | $422,500-0.6% |
Source:  GAMLS #8886782 Report a problem GAMLS #8886782 Report a problem | ||
| 1/27/2021 | Pending sale | $425,000 |
Source:  FMLS GA #6804878 Report a problem FMLS GA #6804878 Report a problem | ||
| 1/19/2021 | Contingent | $425,000 |
Source: FMLS GA #6804878 Report a problem | ||
| 11/5/2020 | Price change | $425,000-4.5% |
Source: Keller Williams Realty Metro Atl #6804878 Report a problem | ||
| 10/15/2020 | Price change | $445,000-3.3% |
Source: Keller Williams Realty Metro Atl #6779893 Report a problem | ||
| 10/1/2020 | Listed for sale | $460,000+26% |
Source: Keller Williams Realty Metro Atl #6779893 Report a problem | ||
| 7/10/2017 | Sold | $365,000+1.4% |
Source:  FMLS GA #5860996 Report a problem FMLS GA #5860996 Report a problem | ||
| 6/13/2017 | Pending sale | $360,000 |
Source: Atlanta - In Town #8203390 Report a problem | ||
| 6/8/2017 | Listed for sale | $360,000+16.1% |
Source: KELLER WILLIAMS REALTY INTOWN ATL #5860996 Report a problem | ||
| 5/27/2015 | Sold | $310,000 |
Source: FMLS GA #5528793 Report a problem | ||
| 4/23/2015 | Listed for sale | $310,000+90.8% |
Source: KELLER WILLIAMS REALTY METRO ATL #5528793 Report a problem | ||
| 10/30/2014 | Sold | $162,500-11.7% |
Source: Public Record Report a problem | ||
| 8/27/2003 | Sold | $184,000+18.8% |
Source: Public Record Report a problem | ||
| 1/5/1999 | Sold | $154,900+31.3% |
Source: Public Record Report a problem | ||
| 9/20/1996 | Sold | $118,000 |
Source: Public Record Report a problem | ||
Public tax history
| Year | Property taxes | Tax assessment |
|---|---|---|
| 2025 | $5,958 +13.6% | $194,600 +27.1% |
| 2024 | $5,243 +12.8% | $153,120 |
| 2023 | $4,647 -11.3% | $153,120 |
| 2022 | $5,238 +20.6% | $153,120 +16.8% |
| 2021 | $4,344 +4.2% | $131,040 +6.4% |
| 2020 | $4,169 -6% | $123,200 -9.9% |
| 2019 | $4,436 +6.3% | $136,800 +8.7% |
| 2018 | $4,172 +5.9% | $125,880 +5.6% |
| 2017 | $3,939 +9% | $119,200 +9.4% |
| 2016 | $3,613 | $108,920 +54.1% |
| 2014 | $3,613 | $70,680 |
| 2013 | -- | $70,680 |
| 2012 | -- | $70,680 -2.4% |
| 2011 | -- | $72,432 -13% |
| 2010 | $2,570 | $83,280 |
| 2009 | $2,570 +34.8% | $83,280 |
| 2008 | $1,906 -9.1% | $83,280 +12.4% |
| 2007 | $2,097 | $74,120 |
| 2006 | $2,097 +9.9% | $74,120 +5% |
| 2005 | $1,909 +1.8% | $70,560 |
| 2004 | $1,876 +1.7% | $70,560 |
| 2003 | $1,845 +30.6% | $70,560 +11.6% |
| 2002 | $1,413 +21.9% | $63,240 |
| 2001 | $1,159 | $63,240 |
Find assessor info on the county website
Monthly payment
Est. payment
Payment breakdown
Explore the cost of this home by adjusting the details. Changes won't be saved.Climate risks
Neighborhood: North Decatur
Nearby schools
Schools provided by the listing agent
- Elementary: Fernbank
- Middle: Druid Hills
- High: Druid Hills
Source: GAMLS. This data may not be complete. We recommend contacting the local school district to confirm school assignments for this home.
Similar homes
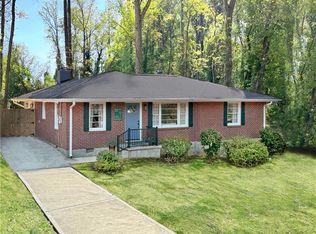
- $664,9003 bd3 ba1.9k sqft2305 Sanford Rd, Decatur, GA 30033For Sale

 MLS ID #7827570, Mandi Robertson, Compass. FMLS GA
 - $525,0004 bd4 ba2.2k sqft2911 Haralson Rd, Decatur, GA 30033For Sale
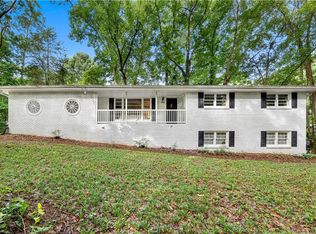 MLS ID #7804270, Ruoxue Wang, Atlanta Realty Global, LLC.. FMLS GA
 - $445,0002 bd2 ba1.3k sqft2477 Hunting Valley Dr, Decatur, GA 30033For Sale
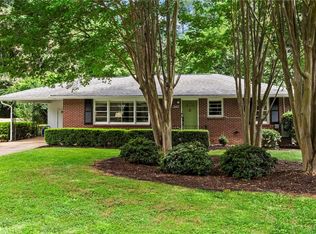 MLS ID #7774082, Austin R Landers, Dorsey Alston Realtors. FMLS GA
 - $605,0005 bd4 ba3.1k sqft771 Pinehurst Ter SW, Atlanta, GA 30310For Sale
 MLS ID #7849878, Luis Bastidas, HomeSmart. FMLS GA
 - $514,9005 bd3 ba3.5k sqft4268 Smithsonia Ct, Tucker, GA 30084Active
 MLS ID #10868289, Christopher Rollins, Chapman Hall Premier, Realtors. GAMLS
 - $525,0004 bd3 ba2.7k sqft2071 Luxuria Ct, Tucker, GA 30084ActiveMLS ID #10854319, Brandon Discenza, Keller Williams Realty PeachtreeRoad. GAMLS
- $344,0003 bd2 ba1.3k sqft2992 Belvedere Ln, Decatur, GA 30032For SaleMLS ID #7846869, Nikki Elmore, Atlanta Fine Homes Sotheby's International. FMLS GA
- $599,9972 bd1 ba1.4k sqft(Undisclosed Address), Atlanta, GA 30324For SaleMLS ID #7780992, Angie Williams, Covenant Advantage Realty Team. FMLS GA
- $495,0005 bd4 ba2.8k sqft1889 Shoal Creek Blvd, Decatur, GA 30032ActiveMLS ID #10839150, Roslyn McClure, Redfin Corporation. GAMLS
- $369,0003 bd2 ba1.4k sqft2030 Barberrie Ln, Decatur, GA 30032For SaleMLS ID #7847335, Larisa Desplats, NorthGroup Real Estate. FMLS GA
- $579,0003 bd2 ba1.6k sqft1317 McPherson Ave SE, Atlanta, GA 30316ActiveMLS ID #10844245, Marc Takacs, Keller Williams Lake Oconee. GAMLS
- $640,0003 bd2 ba1.1k sqft177 Howard St NE, Atlanta, GA 30317For SaleMLS ID #7827558, Echeverry Escobar Team, Compass. FMLS GA
- $465,0003 bd2 ba1.7k sqft2123 Juanita St, Decatur, GA 30032ActiveMLS ID #10772194, Mark Camp, BHHS Georgia Properties. GAMLS
- $729,9003 bd3 ba2.1k sqft4141 Ashwoody Trl NE, Atlanta, GA 30319For SaleMLS ID #7848886, Gretchen Patsios, EXP Realty, LLC.. FMLS GA
- $550,0004 bd4 ba2.2k sqft5028 Tilly Mill Rd, Atlanta, GA 30338For SaleMLS ID #7827626, Jeff Tubo, Atlanta Fine Homes Sotheby's International. FMLS GA
- $625,0004 bd2 ba-- sqft6855 Ramundo Dr, Doraville, GA 30360ActiveMLS ID #10851908, Paige Pace, Keller Williams Realty Buckhead. GAMLS
- $410,0004 bd2 ba1.6k sqft3587 Terri Lynn Ct, Tucker, GA 30084For SaleMLS ID #7845216, MICHELLE LUGO, HomeSmart. FMLS GA
- $618,0004 bd3 ba3.1k sqft5005 Avala Park Ln, Peachtree Corners, GA 30092For SaleMLS ID #7848220, YIHENG PAN, Elite Progress Realty, LLC. FMLS GA
- $549,9003 bd4 ba2.6k sqft2678 Sugar Mill Dr, Atlanta, GA 30316For SaleMLS ID #7829193, TINA JONES, X Factor Realty Group, Inc.. FMLS GA
