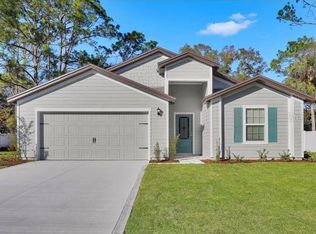
**BRAND-NEW CONSTRUCTION — NO HOA & BUILDER WARRANTY!** Welcome to this beautiful, move-in-ready **4-bedroom, 3-bath home** designed with modern style, comfort, and functionality in mind. From the moment you step inside, you'll appreciate the **9'4" ceilings, porcelain tile flooring throughout, contemporary finishes, and bright, open feel**. The stunning kitchen features **quartz countertops, quartz backsplash, wood cabinetry, stainless steel appliances, and sleek modern finishes**, creating the perfect space for everyday living and entertaining. The bathrooms continue the contemporary design with **quartz countertops, illuminated mirrors, modern fixtures, and glass shower doors**. The primary suite is complemented by an **elegant barn door**, adding an extra touch of style. Additional features include **epoxy flooring in the garage and back patio, ceiling fans throughout the home, BLOCK construction, acrylic satin paint, and a garage door opener**. With **NO HOA**, you'll have the freedom to enjoy your property without monthly association fees. Conveniently located near **major highways, shopping, schools, and everyday amenities**, this home also includes a **builder warranty for added peace of mind**. **Modern, spacious, and thoughtfully finished, this brand-new home offers the perfect combination of style, comfort, and convenience. Schedule your private showing today and make this beautiful Ocala home yours!**
New construction
$340,000
2567 SW 154TH PLACE ROAD, OCALA, FL 34473
4beds
1,864sqft
Single Family Residence
Built in 2026
10,019 Square Feet Lot
$339,300 Zestimate®
$182/sqft
$-- HOA
What's special
Modern fixturesContemporary finishesQuartz backsplashQuartz countertopsAcrylic satin paintSleek modern finishesPorcelain tile flooring throughout
- 11 days
- 347
- 39
Likely to sell faster than
Zillow last checked:
Listing updated:
Listed by:
Leticia Morales 407-515-0318,
LPT REALTY, LLC 877-366-2213
Source: Stellar MLS,MLS#: S5158639 Originating MLS: Orlando Regional
Originating MLS: Orlando Regional
Facts & features
Interior
Bedrooms & bathrooms
- Bedrooms: 4
- Bathrooms: 3
- Full bathrooms: 3
Primary bedroom
- Features: Walk-In Closet(s)
- Level: First
Bathroom 1
- Level: First
Kitchen
- Level: First
Living room
- Level: First
Heating
- Central
Cooling
- Central Air
Appliances
- Included: Cooktop, Dishwasher, Electric Water Heater, Microwave, Range, Refrigerator
- Laundry: Laundry Room
Features
- Ceiling Fan(s), Open Floorplan, Primary Bedroom Main Floor, Solid Surface Counters, Solid Wood Cabinets, Walk-In Closet(s)
- Flooring: Porcelain Tile
- Doors: Sliding Doors
- Has fireplace: No
Interior area
- Total structure area: 1,864
- Total interior livable area: 1,864 sqft
Video & virtual tour
Property
Parking
- Total spaces: 2
- Parking features: Garage Door Opener
- Attached garage spaces: 2
Features
- Levels: One
- Stories: 1
- Patio & porch: Rear Porch
- Exterior features: Private Mailbox
Lot
- Size: 10,019 Square Feet
- Dimensions: 80 x 125
Details
- Parcel number: 8003034918
- Zoning: R1
- Special conditions: None
Construction
Type & style
- Home type: SingleFamily
- Architectural style: Contemporary
- Property subtype: Single Family Residence
Materials
- Stone, Stucco
- Foundation: Slab
- Roof: Shingle
Condition
- Completed
- New construction: Yes
- Year built: 2026
Details
- Warranty included: Yes
Utilities & green energy
- Sewer: Septic Tank
- Water: Public
- Utilities for property: Cable Available, Electricity Connected, Public, Water Connected
Community & HOA
Community
- Pet fee: $0 monthly
- Subdivision: MARION OAKS UN 03
HOA
- Has HOA: No
Location
- Region: Ocala
Financial & listing details
- Price per square foot: $182/sqft
- Tax assessed value: $37,700
- Annual tax amount: $738
- Date on market: 9/30/2026
- Cumulative days on market: 12 days
- Listing terms: Cash,Conventional,FHA,VA Loan
- Ownership: Fee Simple
- Total actual rent: 0
- Electric utility on property: Yes
- Road surface type: Asphalt
Estimated market value
$339,300
$322,000 - $356,000
$1,862/mo
Price history
| Date | Event | Price |
|---|---|---|
| 10/1/2026 | Listed for sale | $340,000+2166.7%$182/sqft |
Source:  Stellar MLS #S5158639 Report a problem Stellar MLS #S5158639 Report a problem | ||
| 4/28/2008 | Sold | $15,000$8/sqft |
Source: Public Record Report a problem | ||
Public tax history
| Year | Property taxes | Tax assessment |
|---|---|---|
| 2025 | $738 +100.1% | $37,700 +511.7% |
| 2024 | $369 +9.7% | $6,163 +10% |
| 2023 | $336 +31.5% | $5,603 +10% |
| 2022 | $256 +30% | $5,094 +10% |
| 2021 | $197 +8.9% | $4,631 +10% |
| 2020 | $181 +6.4% | $4,210 +10% |
| 2019 | $170 | $3,827 -15% |
| 2018 | $170 +9.9% | $4,500 +18.4% |
| 2017 | $154 +6.3% | $3,800 +32.2% |
| 2016 | $145 | $2,875 +2.5% |
| 2015 | $145 +1.4% | $2,805 +10% |
| 2014 | $143 -9.7% | $2,550 -27.1% |
| 2013 | $158 -4.8% | $3,500 -12.5% |
| 2012 | $166 -2% | $4,000 -11.1% |
| 2011 | $170 -4.8% | $4,500 -10% |
| 2010 | $178 -32.7% | $5,000 -52.4% |
| 2009 | $265 -40.4% | $10,500 -52.3% |
| 2008 | $445 -32.1% | $22,000 -37.1% |
| 2007 | $655 +29.3% | $35,000 +55.6% |
| 2006 | $507 +363.3% | $22,500 +125% |
| 2005 | $109 | $10,000 +185.7% |
| 2004 | $109 -16.5% | $3,500 |
| 2002 | $131 +12.2% | $3,500 |
| 2001 | $117 | $3,500 |
| 2000 | $117 | $3,500 |
Find assessor info on the county website
Monthly payment
Est. payment
Payment breakdown
Explore the cost of this home by adjusting the details. Changes won't be saved.Climate risks
Neighborhood: 34473
Nearby schools
Schools provided by the listing agent
- Elementary: Ross Prairie Elementary
- Middle: Horizon Academy/Mar Oaks
- High: Dunnellon High School
Source: Stellar MLS. This data may not be complete. We recommend contacting the local school district to confirm school assignments for this home.
Similar homes
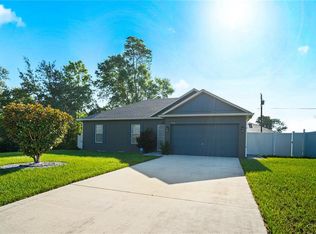
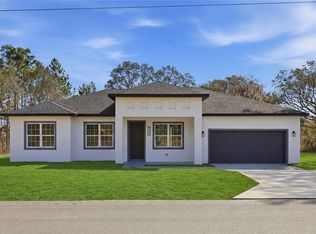
- $339,9004 bd3 ba1.8k sqft2111 SW 156TH PLACE, OCALA, FL 34473New Construction
 MLS ID #O6446052, Otavio Gusson Zambelli, WRA BUSINESS & REAL ESTATE. Stellar MLS
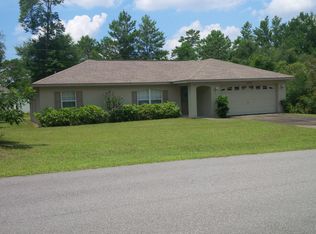
 - $360,0003 bd2 ba1.6k sqft2497 SW 156th Pl, Ocala, FL 34473For Sale
 MLS ID #857737, Sunny Offong, ERA American Suncoast Realty. Realtors Association of Citrus County
 - $331,9004 bd2 ba1.8k sqft418 MARION OAKS LANE, OCALA, FL 34473New Construction
 Stellar MLS
 - $324,8004 bd3 ba1.8k sqft2378 SW 156TH LOOP, OCALA, FL 34473New Construction
 MLS ID #O6445424, Ricardo Karsten, WRA BUSINESS & REAL ESTATE. Stellar MLS
 - $337,9004 bd3 ba1.7k sqft469 MARION OAKS LANE, OCALA, FL 34473New ConstructionMLS ID #O6395085, Andreia Lucas Pires Barbosa, KARDOSH REALTY. Stellar MLS
- $324,9004 bd2 ba1.7k sqft2693 SW 155TH LANE, OCALA, FL 34473New ConstructionMLS ID #OM725525, Kelly Treadaway, SUNCOAST PROPERTY MANAGEMENT L. Stellar MLS
- $325,0004 bd3 ba1.9k sqft15610 SW 28TH AVENUE ROAD, OCALA, FL 34473New ConstructionMLS ID #O6423475, Ana Virginia Thompson, EMPIRE NETWORK REALTY. Stellar MLS
- $334,9004 bd2 ba1.8k sqft475 MARION OAKS LANE, OCALA, FL 34473New ConstructionStellar MLS
- $325,0004 bd3 ba1.8k sqft15041 SW 24TH CIRCLE, OCALA, FL 34473New ConstructionMLS ID #O6432191, Luiz Felipe Attie, ELITE INTERNATIONAL REALTY INC. Stellar MLS
- $339,9904 bd2 ba1.8k sqft2209 SW 153RD LOOP, OCALA, FL 34473New ConstructionStellar MLS
- $292,0004 bd2 ba1.7k sqft349 MARION OAKS MANOR, OCALA, FL 34473For SaleMLS ID #OM732979, Ivette Garcia, MARION OAKS REALTY & PROPERTY. Stellar MLS
- $358,9004 bd3 ba1.9k sqft2420 SW 159 LANE, OCALA, FL 34473New ConstructionStellar MLS
- $399,9004 bd3 ba2.2k sqft2877 SW 146TH STREET, OCALA, FL 34473New ConstructionMLS ID #O6447981, Otavio Gusson Zambelli, WRA BUSINESS & REAL ESTATE. Stellar MLS
- $346,9004 bd3 ba1.9k sqft15645 SW 19TH TERRACE, OCALA, FL 34473New ConstructionStellar MLS
- $299,5003 bd2 ba2k sqft2728 SW 153RD PLACE ROAD, OCALA, FL 34473For SaleMLS ID #OM727458, Cynthia Ruiz, TCT REALTY GROUP LLC. Stellar MLS
- $376,9004 bd3 ba2k sqft2028 SW 153 LOOP, OCALA, FL 34473New ConstructionStellar MLS
- $284,9004 bd3 ba1.9k sqft2421 SW 147TH LANE ROAD, OCALA, FL 34473For SaleMLS ID #OM732562, Drew Waysome, HOMERUN REALTY. Stellar MLS
- $319,0003 bd2 ba2k sqft1705 SW 157TH PLACE ROAD, OCALA, FL 34473For SaleMLS ID #OM732187, Mary Johnson, RE/MAX PREMIER REALTY. Stellar MLS
- $299,9004 bd2 ba1.9k sqft2523 SW 153RD PLACE ROAD, OCALA, FL 34473New ConstructionMLS ID #OM725791, Sherry Hussnain, LEGACY REALTY & ASSOCIATES. Stellar MLS
