Welcome home to this amazing ranch in Pinckney! This open concept 3-bedroom ranch has everything you are looking for and more. The home is highlighted by the inground heated saltwater pool and the fully finished walk out basement. Inside you are greeted by a vaulted ceiling, large great room with natural wood fireplace, and a nicely appointed kitchen with a large breakfast bar, stainless steel appliances and space to spread out. The breakfast nook opens to the Trex deck and looks out on the rear patio and pool area. Don't miss the primary bedroom with walk-in closet, vaulted ceiling and recently updated bathroom. Two additional nicely sized bedrooms and an entry level laundry room round out the main floor. Downstairs the fully finished walkout basement complements the patio and pool deck. Enjoy the large family room, full bathroom, and extra space for a craft room, office, or game room, and tons of extra storage space as well. The 3-car side entry garage and wide driveway offer tons of space and the whole house generator adds security knowing that you won’t lose power. Great location, large yard with privacy, open layout, and great views out of every rear window looking out on the pool make this a must see. Recent updates include a new roof in 2024, primary bathroom remodel in 2024, and basement bathroom remodel in 2025.
For sale
$475,000
4312 Ridge Ct, Pinckney, MI 48169
3beds
2,462sqft
Single Family Residence
Built in 1995
0.69 Acres Lot
$469,100 Zestimate®
$193/sqft
$7/mo HOA
What's special
- 7 days
- 1,193
- 147
Likely to sell faster than
Zillow last checked:
Listing updated:
Listed by:
Donald W Putkela 248-320-2743,
The Putkela Group 248-320-2743,
Angela M Putkela 248-763-3108,
The Putkela Group
Source: Realcomp II,MLS#: 20261084969
Facts & features
Interior
Bedrooms & bathrooms
- Bedrooms: 3
- Bathrooms: 3
- Full bathrooms: 3
Primary bedroom
- Level: Entry
- Area: 154
- Dimensions: 14 X 11
Bedroom
- Level: Entry
- Area: 120
- Dimensions: 12 X 10
Bedroom
- Level: Entry
- Area: 121
- Dimensions: 11 X 11
Primary bathroom
- Level: Entry
- Area: 55
- Dimensions: 11 X 5
Other
- Level: Entry
- Area: 56
- Dimensions: 8 X 7
Other
- Level: Basement
- Area: 55
- Dimensions: 11 X 5
Bonus room
- Level: Basement
- Area: 110
- Dimensions: 11 X 10
Bonus room
- Level: Basement
- Area: 99
- Dimensions: 11 X 9
Other
- Level: Entry
- Area: 80
- Dimensions: 10 X 8
Family room
- Level: Basement
- Area: 532
- Dimensions: 28 X 19
Great room
- Level: Entry
- Area: 272
- Dimensions: 17 X 16
Kitchen
- Level: Entry
- Area: 120
- Dimensions: 12 X 10
Laundry
- Level: Entry
- Area: 35
- Dimensions: 7 X 5
Heating
- Forced Air, Natural Gas
Cooling
- Ceiling Fans, Central Air
Appliances
- Included: Dishwasher, Dryer, Free Standing Gas Oven, Free Standing Refrigerator, Microwave, Washer
- Laundry: Gas Dryer Hookup, Laundry Room
Features
- High Speed Internet, Programmable Thermostat
- Basement: Finished,Walk Out Access
- Has fireplace: Yes
- Fireplace features: Great Room, Wood Burning
Interior area
- Total interior livable area: 2,462 sqft
- Finished area above ground: 1,462
- Finished area below ground: 1,000
Video & virtual tour
Property
Parking
- Total spaces: 3
- Parking features: Three Car Garage, Attached, Electricityin Garage, Garage Door Opener, Side Entrance
- Garage spaces: 3
Features
- Levels: One
- Stories: 1
- Entry location: GroundLevel
- Patio & porch: Deck, Patio, Porch
- Pool features: In Ground
- Fencing: Fencing Requiredwith Pool,Invisible
Lot
- Size: 0.69 Acres
- Dimensions: 115 x 257 x 124 x 253
- Features: Sprinklers
Details
- Parcel number: 1516102055
- Special conditions: Short Sale No,Standard
Construction
Type & style
- Home type: SingleFamily
- Architectural style: Ranch
- Property subtype: Single Family Residence
Materials
- Brick, Vinyl Siding
- Foundation: Active Radon Mitigation, Basement, Poured, Sump Pump
- Roof: Asphalt
Condition
- New construction: No
- Year built: 1995
Utilities & green energy
- Electric: Circuit Breakers, Generator
- Sewer: Septic Tank
- Water: Well
- Utilities for property: Cable Available, Underground Utilities
Community & HOA
Community
- Subdivision: MILL CREST MOORS
HOA
- Has HOA: Yes
- HOA fee: $80 annually
Location
- Region: Pinckney
Financial & listing details
- Price per square foot: $193/sqft
- Tax assessed value: $134,639
- Annual tax amount: $3,714
- Date on market: 10/22/2026
- Cumulative days on market: 7 days
- Listing agreement: Exclusive Right To Sell
- Listing terms: Cash,Conventional,FHA,Usda Loan,Va Loan
Estimated market value
$469,100
$446,000 - $493,000
$2,475/mo
Price history
| Date | Event | Price |
|---|---|---|
| 10/22/2026 | Listed for sale | $475,000+177.8%$193/sqft |
Source:  Realcomp II #20261084969 Report a problem | ||
| 4/3/1996 | Sold | $171,000$69/sqft |
Source: Public Record Report a problem | ||
Public tax history
| Year | Property taxes | Tax assessment |
|---|---|---|
| 2026 | $3,820 +2.8% | $210,700 +2.3% |
| 2025 | $3,715 +8.1% | $206,050 +4.6% |
| 2024 | $3,436 +2.2% | $196,970 +6.8% |
| 2023 | $3,361 +3.1% | $184,470 +9.3% |
| 2022 | $3,259 | $168,850 +13.3% |
| 2021 | -- | $148,990 +6.7% |
| 2020 | -- | $139,670 +0.3% |
| 2019 | $3,186 +52.1% | $139,200 -0.5% |
| 2018 | $2,094 -29.2% | $139,960 +1.6% |
| 2017 | $2,960 | $137,800 +6.9% |
| 2016 | $2,960 | $128,950 +9.8% |
| 2014 | $2,960 +11.7% | $117,390 +13.6% |
| 2012 | $2,650 | $103,340 -3.9% |
| 2011 | -- | $107,480 +1.7% |
| 2010 | -- | $105,680 -12.4% |
| 2009 | -- | $120,610 -3.9% |
| 2008 | -- | $125,460 |
| 2007 | $1,247 +17.9% | -- |
| 2006 | $1,058 -44.9% | $154,140 +10.3% |
| 2005 | $1,919 -3.1% | $139,760 +7.9% |
| 2003 | $1,980 | $129,500 |
| 2002 | -- | -- |
| 2001 | -- | -- |
| 2000 | $2,491 | $119,500 |
Find assessor info on the county website
Monthly payment
Est. payment
Payment breakdown
Explore the cost of this home by adjusting the details. Changes won't be saved.Climate risks
Neighborhood: 48169

Similar homes
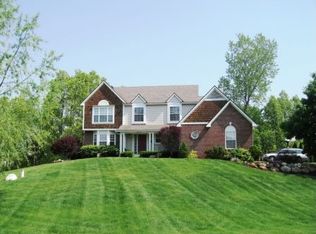
- $515,0003 bd3 ba2.8k sqft4838 Hy Dale Dr, Pinckney, MI 48169For Sale
 MLS ID #20261079470, Kayla Aldridge, Remerica United Realty. Realcomp II
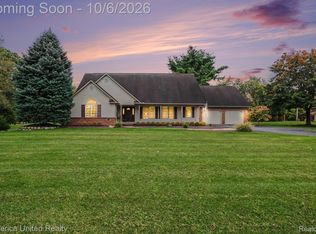
- $450,0003 bd4 ba3.2k sqft8146 Kimble Dr, Pinckney, MI 48169For Sale
 MLS ID #20261066094, Adam Gilles, Coldwell Banker Professionals-Northville. Realcomp II
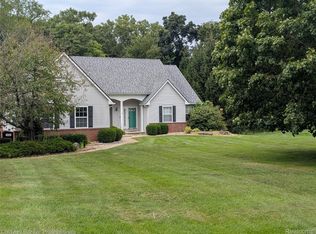
- $475,0004 bd3 ba3.6k sqft8922 Redstone Dr, Pinckney, MI 48169For Sale
 MLS ID #20261064062, Suzanne M O'Brien, Real Estate One GPF. Realcomp II
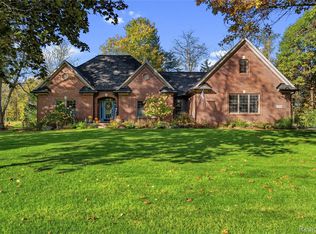
- $569,9004 bd3 ba2.4k sqft3394 Outback Trl, Pinckney, MI 48169For Sale
 MLS ID #20261085143, Miguel Perez, Keller Williams First. Realcomp II
- $359,9004 bd3 ba2.6k sqft7575 Chilson Rd, Pinckney, MI 48169For SaleMLS ID #20261080151, Linda Pomorski, Coldwell Banker Town & Country. Realcomp II
- $489,9993 bd3 ba2.7k sqft9279 Azalea Ct, Brighton, MI 48116For SaleMLS ID #20261084640, Timothy Hillmer, Century 21 Curran & Oberski. Realcomp II
- $425,0003 bd3 ba2.1k sqft9856 Tioga Trl, Pinckney, MI 48169For SaleMLS ID #20261084871, Laura Hanpeter, National Realty Centers, Inc. Realcomp II
- $445,0003 bd3 ba2.6k sqft7926 Forest Creek Ct, Whitmore Lake, MI 48189For SaleMLS ID #20261061509, Antonio Acree, Real Estate One-Milford. Realcomp II
- $698,0004 bd2 ba2.6k sqft6776 Farley Rd, Pinckney, MI 48169For SaleMLS ID #20261076292, Thomas Spisz, Full Circle Real Estate Group LLC. Realcomp II
- $340,0004 bd2 ba1.8k sqft11977 Toma Rd, Pinckney, MI 48169For SaleMLS ID #20261084332, Amanda Hadous, @properties Christie's Int'l R.E. Birmingham. Realcomp II
- $519,9004 bd4 ba3.6k sqft7500 Welle Rd, Brighton, MI 48116For SaleMLS ID #20261072865, Brian LeBoeuf, REMAX City Centre. Realcomp II
- $399,9003 bd2 ba2.7k sqft11971 Nine Mile Rd, South Lyon, MI 48178For SaleMLS ID #20261082724, Krista Davies, Avera Realty. Realcomp II
- $579,0003 bd3 ba3.3k sqft4592 Leblanc Ct, Brighton, MI 48116For SaleMLS ID #20261085029, Brittany Racine, Real Estate One-Dexter. Realcomp II
- $579,9003 bd3 ba3k sqft4475 Quebec Ln, Brighton, MI 48116For SaleMLS ID #20261085372, Darcy Malone, RE/MAX Platinum. Realcomp II
- $425,0003 bd2 ba1.6k sqft9473 Huron, Pinckney, MI 48169For SaleMLS ID #20261041321, Ismaeel Badawi, Anthony Djon Luxury Real Estate. Realcomp II
- $520,0003 bd2 ba2.6k sqft6304 Hiawatha Rd, Whitmore Lake, MI 48189For SaleMLS ID #20261075310, Don Barrera, Ideal Real Estate Advisors LLC. Realcomp II
- $429,9004 bd3 ba2.5k sqft3405 Marshview Ct, Howell, MI 48843For SaleMLS ID #20261074335, Yvonne Perry, Keller Williams First. Realcomp II
- $395,0003 bd2 ba1.7k sqft8320 Hillpoint Dr, Brighton, MI 48116For SaleMLS ID #20261076532, Eric Meldrum, Real Broker, LLC. Realcomp II
- $417,0003 bd2 ba1.7k sqft2456 Chilson Rd, Howell, MI 48843For SaleMLS ID #20261057970, Thomas G Rafferty, RE/MAX Platinum. Realcomp II
- $489,0004 bd3 ba2.2k sqft773 N Mill St, South Lyon, MI 48178For SaleMLS ID #20261081858, Timothy J Gilson, Good Company. Realcomp II
