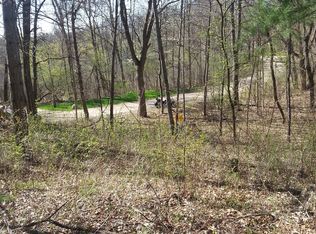
Set on a beautiful 1-acre wooded lot, this 4-bedroom, 3.5-bath home offers the space, setting, and versatility to enjoy Michigan living throughout the seasons.
From the moment you step inside, the home feels warm and welcoming, with comfortable spaces designed for both everyday living and gathering together. The kitchen features a large island that provides plenty of room for entertaining. Just beyond, the living room invites you to settle in and enjoy cozy fires in the fireplace on cool Michigan evenings. The primary bedroom features a private full en-suite bathroom, while three additional bedrooms provide plenty of room and flexibility
The outdoor spaces are a true highlight. A large deck overlooks the wooded backyard, providing a great setting for morning coffee, summer gatherings, or simply enjoying the surrounding nature and local wildlife. A spacious covered front porch adds another inviting place to relax and enjoy the outdoors.
The walkout basement adds even more living and entertaining possibilities and opens to a three-season room featuring an 8-person hot tub—a great space to unwind and enjoy the property in comfort.
Enjoy the benefits of the Brighton area while taking advantage of Hamburg Township taxes. The location puts you within convenient reach of downtown Brighton, local restaurants, shopping, entertainment, recreation, and everyday necessities, along with easy access to major freeways for commuting throughout Southeast Michigan.
With 4 bedrooms, 3.5 bathrooms, multiple indoor and outdoor gathering spaces, a walkout basement, and a wooded 1-acre setting, this home offers a combination of space, privacy, convenience, and access to everything the Brighton area has to offer.
For sale
$555,000
7500 Welle Rd, Brighton, MI 48116
4beds
3,633sqft
Single Family Residence
Built in 1997
1.02 Acres Lot
$547,000 Zestimate®
$153/sqft
$52/mo HOA
What's special
- 5 days
- 1,130
- 81
Zillow last checked:
Listing updated:
Listed by:
Brian LeBoeuf 313-404-1160,
REMAX City Centre 313-528-3002
Source: Realcomp II,MLS#: 20261072865
Facts & features
Interior
Bedrooms & bathrooms
- Bedrooms: 4
- Bathrooms: 4
- Full bathrooms: 3
- 1/2 bathrooms: 1
Primary bedroom
- Level: Second
- Area: 210
- Dimensions: 14 X 15
Bedroom
- Level: Second
- Area: 120
- Dimensions: 12 X 10
Bedroom
- Level: Second
- Area: 132
- Dimensions: 12 X 11
Bedroom
- Level: Second
- Area: 160
- Dimensions: 16 X 10
Primary bathroom
- Level: Second
- Area: 121
- Dimensions: 11 X 11
Other
- Level: Basement
- Area: 42
- Dimensions: 6 X 7
Other
- Level: Second
- Area: 35
- Dimensions: 7 X 5
Other
- Level: Entry
- Area: 18
- Dimensions: 6 X 3
Dining room
- Level: Entry
- Area: 150
- Dimensions: 15 X 10
Family room
- Level: Entry
- Area: 255
- Dimensions: 17 X 15
Game room
- Level: Basement
- Area: 720
- Dimensions: 30 X 24
Kitchen
- Level: Entry
- Area: 169
- Dimensions: 13 X 13
Laundry
- Level: Basement
- Area: 100
- Dimensions: 10 X 10
Living room
- Level: Entry
- Area: 208
- Dimensions: 16 X 13
Other
- Level: Basement
- Area: 304
- Dimensions: 19 X 16
Heating
- Forced Air, Natural Gas
Cooling
- Ceiling Fans, Central Air
Appliances
- Included: Dishwasher, Disposal, Free Standing Gas Range
- Laundry: Laundry Room
Features
- Basement: Finished,Walk Out Access
- Has fireplace: Yes
- Fireplace features: Living Room
Interior area
- Total interior livable area: 3,633 sqft
- Finished area above ground: 2,583
- Finished area below ground: 1,050
Property
Parking
- Total spaces: 2
- Parking features: Two Car Garage, Attached
- Attached garage spaces: 2
Features
- Levels: Two
- Stories: 2
- Entry location: GroundLevelwSteps
- Patio & porch: Covered, Deck, Porch
- Exterior features: Balcony, Spa Hottub
- Pool features: None
- Waterfront features: Lake Privileges, Pond
- Body of water: HillSide Lakes
Lot
- Size: 1.02 Acres
- Dimensions: 328 x 250 x 152 x 232
- Features: Irregular Lot, Wooded
Details
- Parcel number: 1512202051
- Special conditions: Short Sale No,Standard
Construction
Type & style
- Home type: SingleFamily
- Architectural style: Colonial
- Property subtype: Single Family Residence
Materials
- Brick, Vinyl Siding
- Foundation: Basement, Poured, Sump Pump
- Roof: Asphalt
Condition
- New construction: No
- Year built: 1997
Details
- Warranty included: Yes
Utilities & green energy
- Sewer: Septic Tank
- Water: Well
Community & HOA
Community
- Subdivision: HILLSIDE LAKES OF BRIGHTON - HAMBURG
HOA
- Has HOA: Yes
- Services included: Maintenance Grounds, Trash
- HOA fee: $625 annually
Location
- Region: Brighton
Financial & listing details
- Price per square foot: $153/sqft
- Tax assessed value: $213,288
- Annual tax amount: $4,744
- Date on market: 9/12/2026
- Cumulative days on market: 5 days
- Listing agreement: Exclusive Right To Sell
- Listing terms: Cash,Conventional,FHA,Usda Loan,Va Loan
Estimated market value
$547,000
$520,000 - $574,000
$2,928/mo
Price history
| Date | Event | Price |
|---|---|---|
| 9/12/2026 | Listed for sale | $555,000+52.1%$153/sqft |
Source:  Realcomp II #20261072865 Report a problem Realcomp II #20261072865 Report a problem | ||
| 10/31/2017 | Sold | $365,000+0.7%$100/sqft |
Source: Public Record Report a problem | ||
| 6/19/2017 | Sold | $362,500$100/sqft |
Source: Public Record Report a problem | ||
Public tax history
| Year | Property taxes | Tax assessment |
|---|---|---|
| 2026 | $4,744 -10.2% | $278,250 +11.1% |
| 2025 | $5,281 +8.2% | $250,430 +5.2% |
| 2024 | $4,880 -1.7% | $238,090 +7% |
| 2023 | $4,962 +3.1% | $222,430 +7.4% |
| 2022 | $4,812 | $207,050 +2.2% |
| 2021 | -- | $202,560 +13.2% |
| 2020 | -- | $178,880 +4.5% |
| 2019 | $4,704 +85.2% | $171,180 +1.3% |
| 2018 | $2,540 -35.7% | $168,970 +0.7% |
| 2017 | $3,952 | $167,800 -4.5% |
| 2016 | $3,952 | $175,650 -1.6% |
| 2014 | $3,952 +29.5% | $178,510 +20.8% |
| 2012 | $3,052 | $147,760 +9.6% |
| 2011 | -- | $134,800 +0.6% |
| 2010 | -- | $134,000 -13.9% |
| 2009 | -- | $155,570 -9.5% |
| 2008 | -- | $171,820 |
| 2007 | $1,470 +17.9% | -- |
| 2006 | $1,247 -40.1% | $174,640 +4.3% |
| 2005 | $2,082 +3.5% | $167,470 +19.4% |
| 2003 | $2,012 | $140,300 |
| 2002 | -- | -- |
| 2001 | -- | -- |
| 2000 | $2,571 | $126,000 |
Find assessor info on the county website
Monthly payment
Est. payment
Payment breakdown
Explore the cost of this home by adjusting the details. Changes won't be saved.Climate risks
Neighborhood: 48116

Similar homes
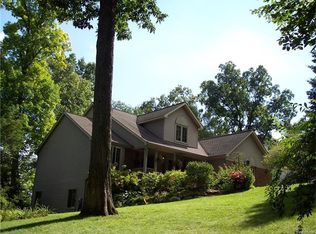
- $515,0004 bd3 ba3.4k sqft7781 Partridge Hill Dr, Brighton, MI 48116For Sale

 MLS ID #20261071406, Collette Schaf, Real Estate One-Northville. Realcomp II
 - $485,0004 bd3 ba2.3k sqft7892 Birkenstock Dr, Brighton, MI 48114For Sale
 MLS ID #20261073767, Sherri L Kobylarz, RE/MAX Platinum. Realcomp II
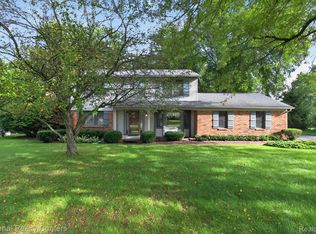
 - $499,9003 bd3 ba2.9k sqft9321 Overdale Ln, Brighton, MI 48114For Sale
 MLS ID #20261073309, Patricia M Spangenburgh, National Realty Centers, Inc. Realcomp II
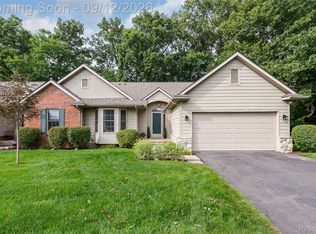
 - $475,0003 bd3 ba3k sqft6000 Northridge Hills Dr, Brighton, MI 48116For Sale
 MLS ID #20261072562, Suzette Collins, EXP Realty Main. Realcomp II
 - $609,0005 bd4 ba3.4k sqft8184 Baypointe Dr, Brighton, MI 48114For SaleMLS ID #20261058448, Charles Younkin, Real Broker, LLC. Realcomp II
- $649,7004 bd4 ba3.9k sqft9598 Rolling Greens Dr, Pinckney, MI 48169For SaleMLS ID #20261071446, Stephanie Brown, Bake Real Estate. Realcomp II
- $529,9003 bd3 ba3.3k sqft10358 Greenbrier, Brighton, MI 48114For SaleMLS ID #20261054881, Robin Love, KW Realty Livingston. Realcomp II
- $530,0004 bd3 ba2.4k sqft159 Singh Blvd, South Lyon, MI 48178For SaleMLS ID #20261072920, Donald W Putkela, The Putkela Group. Realcomp II
- $524,9003 bd3 ba2.6k sqft2100 Ore Creek Ln, Brighton, MI 48114For SaleMLS ID #20261044616, Jasmine Dockery, ICON Realty Experts, LLC. Realcomp II
- $655,0004 bd3 ba3.2k sqft10232 Spencer Rd, Brighton, MI 48114For SaleMLS ID #20261036369, Megan Black, Griffith Realty. Realcomp II
- $599,0003 bd5 ba2.2k sqft4254 W Highland Rd, Highland, MI 48357For SaleMLS ID #20261072903, Sherri L Kobylarz, RE/MAX Platinum. Realcomp II
- $699,9005 bd3 ba3.7k sqft1968 Kellogg Rd, Brighton, MI 48114For SaleMLS ID #20261059204, Jeff Glover, KW Professionals. Realcomp II
- $550,0004 bd3 ba2.4k sqft1027 Springfield Dr, Northville, MI 48167For SaleMLS ID #20261067766, Terri L O'Brien, Century 21 Curran & Oberski. Realcomp II
- $795,0003 bd4 ba3.9k sqft4700 Clifford Rd, Brighton, MI 48116For SaleMLS ID #20261067404, Nathan B Oake, Griffith Realty. Realcomp II
- $565,0004 bd3 ba2.4k sqft2420 Shagbark, Milford, MI 48380For SaleMLS ID #20261066785, Chad Kanyo, RE/MAX Platinum. Realcomp II
- $529,9003 bd3 ba3.8k sqft2575 County Farm Rd, Howell, MI 48843For SaleMLS ID #20261061570, Robin Love, KW Realty Livingston. Realcomp II
- $599,9005 bd3 ba3.3k sqft25980 Lyman Ln, New Hudson, MI 48165For SaleMLS ID #20261058964, DeAnna McGowan, DOBI Real Estate. Realcomp II
- $649,9004 bd3 ba2.4k sqft2805 Coral Way, Brighton, MI 48114For SaleMLS ID #20261064260, Barbara J Gray, KW Realty Livingston. Realcomp II
- $445,0003 bd3 ba2.6k sqft7926 Forest Creek Ct, Whitmore Lake, MI 48189For SaleMLS ID #20261061509, Antonio Acree, Real Estate One-Milford. Realcomp II
- $475,0004 bd3 ba3.6k sqft8922 Redstone Dr, Pinckney, MI 48169For SaleMLS ID #20261064062, Suzanne M O'Brien, Real Estate One GPF. Realcomp II
