NEW CARPET & NEW PRICE!!!. Recently deep cleaned, Bright, Beautiful, and move in ready. Flat and level entry from the front door, or through the garage, makes this home so convenient for those looking for functionality. This Stunning 3 Bedroom + 2 Full Bathroom home is graced with a warm and inviting Floor plan throughout. This spacious home has a well sized first floor primary suite, and an additional 2nd bedroom on the first floor. Large and private upstairs third bedroom offers endless options for visitors or a home office workspace. Additional features include a large dining area and well-appointed kitchen, and a stunning two-story living room. Laundry options on 2nd floor and in basement. Large private rear yard with a spacious deck, and beautiful gazebo with a fan & decorative lights to highlight. Two car attached garage with flat driveway. Hurry to schedule an appointment to view this wonderful property. Located just minutes to local shopping, I-79, and the pa turnpike. Newer roof, well kept, and move in ready.
For sale
Price cut: $5K (10/29)
$380,000
2576B Grouse Rdg, Wexford, PA 15090
3beds
2,252sqft
Condominium
Built in 1985
-- sqft lot
$378,000 Zestimate®
$169/sqft
$140/mo HOA
What's special
Spacious deckNewer roofLarge private rear yardLarge dining areaSpacious homeWell-appointed kitchen
- 63 days
- 1,240
- 89
Zillow last checked:
Listing updated:
Listed by:
James Maloney 724-934-3400,
HOWARD HANNA REAL ESTATE SERVICES 724-934-3400
Source: WPMLS,MLS#: 1772862 Originating MLS: West Penn Multi-List
Facts & features
Interior
Bedrooms & bathrooms
- Bedrooms: 3
- Bathrooms: 2
- Full bathrooms: 2
Primary bedroom
- Level: Main
- Dimensions: 15x14
Bedroom 2
- Level: Main
- Dimensions: 13x11
Bedroom 3
- Level: Upper
- Dimensions: 14x14
Dining room
- Level: Main
- Dimensions: 13x13
Entry foyer
- Level: Main
- Dimensions: 6x5
Family room
- Level: Upper
- Dimensions: 20x13
Kitchen
- Level: Main
- Dimensions: 13x9
Living room
- Level: Main
- Dimensions: 16x13
Heating
- Gas
Cooling
- Central Air
Interior area
- Total structure area: 2,252
- Total interior livable area: 2,252 sqft
Video & virtual tour
Property
Parking
- Total spaces: 2
- Parking features: Attached, Garage
- Has attached garage: Yes
Features
- Levels: Two
- Stories: 2
- Pool features: Pool
Lot
- Size: 1,306 Square Feet
Details
- Parcel number: 1203L00099000000
Construction
Type & style
- Home type: Condo
- Architectural style: Colonial,Two Story
- Property subtype: Condominium
Condition
- Resale
- Year built: 1985
Details
- Warranty included: Yes
Utilities & green energy
- Sewer: Public Sewer
- Water: Public
Community & HOA
Community
- Subdivision: Hunters Point
HOA
- Has HOA: Yes
- HOA fee: $140 monthly
Location
- Region: Wexford
Financial & listing details
- Price per square foot: $169/sqft
- Tax assessed value: $200,000
- Annual tax amount: $5,752
- Date on market: 9/3/2026
Estimated market value
$378,000
$359,000 - $397,000
$2,803/mo
Price history
| Date | Event | Price |
|---|---|---|
| 10/29/2026 | Price change | $380,000-1.3%$169/sqft |
Source:  WPMLS #1772862 Report a problem | ||
| 9/22/2026 | Listed for sale | $385,000$171/sqft |
Source: WPMLS #1772862 Report a problem | ||
| 9/13/2026 | Contingent | $385,000$171/sqft |
Source: WPMLS #1772862 Report a problem | ||
| 9/3/2026 | Listed for sale | $385,000+58.3%$171/sqft |
Source: WPMLS #1772862 Report a problem | ||
| 3/24/2021 | Listing removed | -- |
Source: Owner Report a problem | ||
| 6/11/2019 | Sold | $243,150-6.5%$108/sqft |
Source: WPMLS #1392006 Report a problem | ||
| 9/13/2018 | Listing removed | $260,000$115/sqft |
Source: Owner Report a problem | ||
| 8/19/2018 | Listed for sale | $260,000+52.9%$115/sqft |
Source: Owner Report a problem | ||
| 7/19/2013 | Sold | $170,000$75/sqft |
Source: WPMLS #963657 Report a problem | ||
Public tax history
| Year | Property taxes | Tax assessment |
|---|---|---|
| 2025 | $5,526 +7.3% | $200,000 |
| 2024 | $5,152 +444.6% | $200,000 |
| 2023 | $946 | $200,000 |
| 2022 | $946 +4.4% | $200,000 +4.4% |
| 2021 | $906 +21.4% | $191,600 +18.9% |
| 2020 | $747 -2% | $161,100 |
| 2019 | $762 -80.3% | $161,100 |
| 2018 | $3,870 | $161,100 |
| 2017 | $3,870 +407.8% | $161,100 |
| 2016 | $762 -79.6% | $161,100 |
| 2015 | $3,739 | $161,100 |
| 2014 | -- | $161,100 -1.8% |
| 2013 | -- | $164,100 +38% |
| 2012 | -- | $118,900 |
| 2011 | -- | $118,900 |
| 2010 | -- | $118,900 |
| 2009 | -- | $118,900 |
| 2008 | -- | $118,900 |
| 2007 | -- | $118,900 -11.2% |
| 2006 | -- | $133,900 +12.6% |
| 2005 | -- | $118,900 |
| 2004 | -- | $118,900 -11.2% |
| 2003 | -- | $133,900 |
| 2002 | -- | $133,900 |
Find assessor info on the county website
Monthly payment
Est. payment
Payment breakdown
Explore the cost of this home by adjusting the details. Changes won't be saved.Climate risks
Neighborhood: 15090
Nearby schools
Schools provided by the listing agent
- District: North Allegheny
Source: WPMLS. This data may not be complete. We recommend contacting the local school district to confirm school assignments for this home.
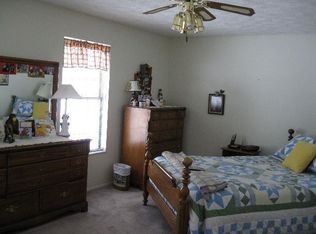
Similar homes
- $329,0003 bd3 ba1.7k sqft2572B Grouse Rdg, Wexford, PA 15090For Sale
 MLS ID #1764542, Gail Scott. WPMLS
- $459,9003 bd3 ba1.8k sqft740 Broadway, Wexford, PA 15090For Sale
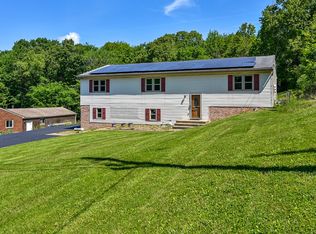 MLS ID #1758987, James Maloney. WPMLS
- $335,0004 bd2 ba1.7k sqft2 Sedalia Ave, Pittsburgh, PA 15202For Sale
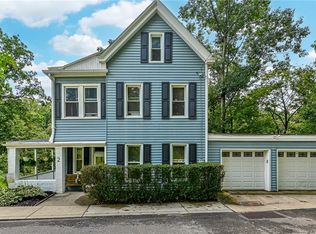 MLS ID #1781680, Nancy Snider. WPMLS
- $350,0003 bd2 ba1.7k sqft5404 Peach Dr, Gibsonia, PA 15044For Sale
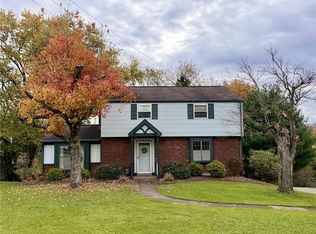 MLS ID #1771700, Gail Scott. WPMLS
