Privacy, space, and nearly 16 acres to call your own! This 3-bedroom, 2-bath ranch features an eat-in kitchen, a gorgeous wood-burning fireplace, and a beautiful country view. The oversized bonus room, complete with a wet bar and loft, offer flexibility for entertaining, hobbies, and additional living space. Outside, there’s a large barn with room to store all your toys, ands tons of space that provide endless possibilities. Property is accessed by a recorded easement. The home at the front of the road is separately owned, and is not part of this property.
For sale
Price cut: $30K (9/15)
$329,900
2577 E Rauch Rd, Erie, MI 48133
3beds
1,560sqft
Single Family Residence
Built in 1965
15.79 Acres Lot
$-- Zestimate®
$211/sqft
$-- HOA
What's special
Beautiful country viewGorgeous wood-burning fireplaceEat-in kitchenOversized bonus roomWet bar
- 37 days
- 1,061
- 116
Zillow last checked:
Listing updated:
Listed by:
Katelyn Jasso 734-430-5704,
The Berger Group 517-442-4352,
Melissa Gikas 734-645-5359,
The Berger Group
Source: MiRealSource,MLS#: 50218705 Originating MLS: Lenawee County Association of REALTORS
Originating MLS: Lenawee County Association of REALTORSFacts & features
Interior
Bedrooms & bathrooms
- Bedrooms: 3
- Bathrooms: 2
- Full bathrooms: 2
- Main level bathrooms: 2
- Main level bedrooms: 3
Bedroom 1
- Features: Carpet
- Level: Main
- Area: 110
- Dimensions: 10 x 11
Bedroom 2
- Features: Carpet
- Level: Main
- Area: 90
- Dimensions: 9 x 10
Bedroom 3
- Features: Carpet
- Level: Main
- Area: 90
- Dimensions: 9 x 10
Bathroom 1
- Level: Main
- Area: 36
- Dimensions: 6 x 6
Bathroom 2
- Level: Main
- Area: 35
- Dimensions: 5 x 7
Kitchen
- Level: Main
- Area: 96
- Dimensions: 12 x 8
Living room
- Features: Carpet
- Level: Main
- Area: 168
- Dimensions: 12 x 14
Heating
- Forced Air, Propane
Cooling
- Ceiling Fan(s)
Appliances
- Included: Dishwasher, Dryer, Microwave, Range/Oven, Refrigerator, Washer
- Laundry: Main Level
Features
- Flooring: Carpet
- Basement: None
- Number of fireplaces: 1
- Fireplace features: Wood Burning
Interior area
- Total structure area: 1,560
- Total interior livable area: 1,560 sqft
- Finished area above ground: 1,560
- Finished area below ground: 0
Property
Features
- Levels: One
- Stories: 1
- Has view: Yes
- View description: Rural View
- Waterfront features: None
- Body of water: None
- Frontage type: Road
- Frontage length: 100
Lot
- Size: 15.79 Acres
- Dimensions: 189 x x IRR
Details
- Additional structures: Garage(s)
- Parcel number: 05 004 033 00
- Special conditions: Private
Construction
Type & style
- Home type: SingleFamily
- Architectural style: Ranch
- Property subtype: Single Family Residence
Materials
- Vinyl Siding
- Foundation: Slab
Condition
- New construction: No
- Year built: 1965
Utilities & green energy
- Sewer: Septic Tank
- Water: Private Well
Community & HOA
Community
- Subdivision: None
HOA
- Has HOA: No
Location
- Region: Erie
Financial & listing details
- Price per square foot: $211/sqft
- Tax assessed value: $174,000
- Annual tax amount: $2,984
- Date on market: 8/16/2026
- Cumulative days on market: 38 days
- Listing agreement: Exclusive Right To Sell
- Listing terms: Cash,Conventional,FHA,VA Loan,USDA Loan
Estimated market value
Not available
Estimated sales range
Not available
$1,665/mo
Price history
| Date | Event | Price |
|---|---|---|
| 9/15/2026 | Price change | $329,900-8.3%$211/sqft |
Source:  MiRealSource #50218705 Report a problem MiRealSource #50218705 Report a problem | ||
| 8/16/2026 | Listed for sale | $359,900-4%$231/sqft |
Source: MiRealSource #50218705 Report a problem | ||
| 7/4/2026 | Listing removed | $375,000$240/sqft |
Source:  Realcomp II #57050196874 Report a problem Realcomp II #57050196874 Report a problem | ||
| 3/5/2026 | Price change | $375,000-6%$240/sqft |
Source: MiRealSource #50196874 Report a problem | ||
| 2/18/2026 | Price change | $399,000-5%$256/sqft |
Source: MiRealSource #50196874 Report a problem | ||
| 1/5/2026 | Listed for sale | $420,000+180.2%$269/sqft |
Source: MiRealSource #50196874 Report a problem | ||
| 7/14/2011 | Listing removed | $149,900$96/sqft |
Source: Haynes Real Estate, Inc. #3430281 Report a problem | ||
| 1/16/2011 | Price change | $149,900-11.3%$96/sqft |
Source: Coldwell Banker Haynes Real Estate, Inc. #3430281 Report a problem | ||
| 7/21/2010 | Listed for sale | $169,000-5.6%$108/sqft |
Source: Coldwell Banker Haynes Real Estate, Inc. #3430281 Report a problem | ||
| 4/17/2010 | Listing removed | $179,000$115/sqft |
Source: Coldwell Banker Haynes Real Estate, Inc. #3427724 Report a problem | ||
| 10/16/2009 | Listed for sale | $179,000$115/sqft |
Source: Coldwell Banker Haynes Real Estate, Inc. #3427724 Report a problem | ||
Public tax history
| Year | Property taxes | Tax assessment |
|---|---|---|
| 2025 | $2,397 +5.1% | $87,000 -2.3% |
| 2024 | $2,280 +5.2% | $89,056 +4.9% |
| 2023 | $2,168 +3.6% | $84,924 +9.2% |
| 2022 | $2,093 +1.2% | $77,800 +4.9% |
| 2021 | $2,069 +27.2% | $74,200 -5.4% |
| 2020 | $1,627 -17.9% | $78,400 +41.5% |
| 2019 | $1,981 +2% | $55,400 +3.9% |
| 2018 | $1,941 +72.2% | $53,300 |
| 2017 | $1,128 +0.2% | $53,300 +2.5% |
| 2016 | $1,125 +1.2% | $52,000 +20.4% |
| 2015 | $1,112 | $43,200 |
| 2014 | $1,112 | $43,200 -0.2% |
| 2013 | -- | $43,300 -11.8% |
| 2012 | -- | $49,100 -1.2% |
| 2011 | -- | $49,700 -11.6% |
| 2010 | -- | $56,200 -14.8% |
| 2009 | -- | $66,000 -9.8% |
| 2008 | -- | $73,200 -2.5% |
| 2007 | -- | $75,100 +4.5% |
| 2006 | -- | $71,900 +5.2% |
| 2005 | -- | $68,350 +24.6% |
| 2003 | -- | $54,850 -2.7% |
| 2002 | -- | $56,350 +7.4% |
| 2001 | -- | $52,450 |
Find assessor info on the county website
Monthly payment
Est. payment
Payment breakdown
Explore the cost of this home by adjusting the details. Changes won't be saved.Climate risks
Neighborhood: 48133
Nearby schools
Schools provided by the listing agent
- District: Mason Consolidated School District
Source: MiRealSource. This data may not be complete. We recommend contacting the local school district to confirm school assignments for this home.
Similar homes
- $339,9004 bd2 ba2.2k sqft978 Streetman St, Erie, MI 48133For Sale

 MLS ID #50217710, Emanuel Evola, The Danberry Company - Temperance. MiRealSource
 - $320,0003 bd2 ba1.5k sqft6975 Sarah St, Temperance, MI 48182For Sale
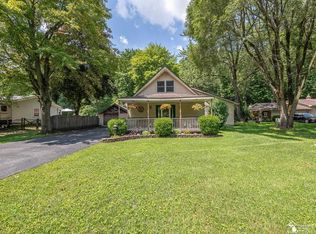 MLS ID #50213764, Ashley Canales, Blacktree Realty. MiRealSource
 - $335,9004 bd3 ba2k sqft4524 Westbourne Rd, Toledo, OH 43623For Sale
 MLS ID #10013624, Jason Hall, Key Realty LTD. NORIS
 - $329,9004 bd2 ba2.2k sqft3015 Dennison Rd, Dundee, MI 48131For Sale
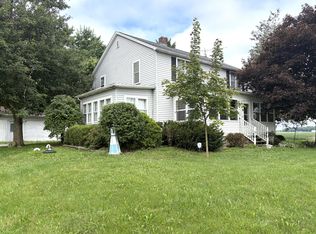
 MLS ID #26040384, Danielle Grostick, Real Estate One Inc. MichRIC
 - $299,9003 bd2 ba2.1k sqft1347 Rutledge Dr, Temperance, MI 48182For SaleMLS ID #50214997, Scott Fader, Joseph Walter Realty LLC. MiRealSource
- $415,0003 bd2 ba1.9k sqft14436 Carroll Rd, Blissfield, MI 49228For SaleMLS ID #50217619, Kennedy Keck, Real Estate One Monroe. MiRealSource
- $410,0004 bd3 ba1.9k sqft5825 Bacon Rd, Petersburg, MI 49270For SaleMLS ID #50221380, Jillian Androsian, Real Estate One Monroe. MiRealSource
- $420,0004 bd3 ba1.9k sqft3663 Saint Anthony Rd, Temperance, MI 48182For SaleMLS ID #50219774, Jacob Levicki, Real Estate One Monroe. MiRealSource
- $405,0004 bd3 ba2.2k sqft11650 Wells Rd, Petersburg, MI 49270For SaleMLS ID #50219882, Kysha Monahan, Real Estate One Monroe. MiRealSource
