Skip main navigation
For sale
  • $349,000

    2578 Ridge Road Ext, Baden, PA 15005

    4beds
    1,980sqft
    : 
    $2,452/mo
    Get pre-qualified
    Single Family Residence
    Built in 1977
    1 Acres Lot
    $346,000 Zestimate®
    $176/sqft
    $-- HOA

    What's special

    Heated in-ground poolBreathtaking backyardFinished lower levelThoughtful pool enhancementsExpansive entertainment areaOversized custom windowsSpacious beautifully maintained home
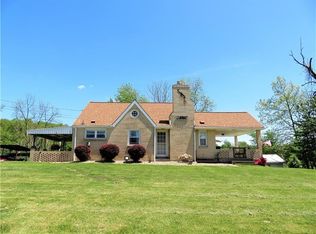
    CHARM, PRIVACY & RESORT-STYLE OUTDOOR LIVING—THIS HOME HAS IT ALL! If you've been searching for a spacious, beautifully maintained home with room to entertain and an incredible private setting, 2578 Ridge Road Ext. is the one you've been waiting for! Conveniently located within walking distance of Economy Park & Pool, this impressive 4-bedroom, 2.5-bath all-brick Colonial is nestled on a beautifully landscaped 1-acre lot surrounded by mature trees, creating a peaceful setting you'll love coming home to. Step inside to a warm and inviting interior featuring a spacious living room with a cozy gas fireplace, oversized custom windows, an adorable kitchen with abundant workspace and a charming breakfast area, plus an elegant formal dining room perfect for gatherings. The main-level deck with retractable awning overlooks the breathtaking backyard, where the heated in-ground pool and expansive entertainment area create your own private vacation-like retreat. Upstairs, you'll find four generously sized bedrooms, a full bath, and exceptional closet and storage space. The finished lower level enhances entertaining with a spacious family room, bar, full bath, bonus room, and oversized laundry area, all conveniently accessible from the poolside. Outside, multiple gathering areas, thoughtful pool enhancements, an oversized garage, and an updated concrete driveway add even more convenience and versatility. From everyday living to unforgettable summer gatherings, this exceptional property offers the space, privacy, and outdoor lifestyle you've been dreaming of. A truly special home that must be seen to be appreciated!
    9 days
    1,542
    191

    Likely to sell faster than

    Zillow last checked:

    Listing updated:

    Listed by:

    Jason Phillips 724-776-3686,

    BERKSHIRE HATHAWAY THE PREFERRED REALTY 724-776-3686

    Source: WPMLS,MLS#: 1772375MLS LogoOriginating MLS: West Penn Multi-List

      Facts & features

      Interior

      Bedrooms & bathrooms
      • Bedrooms: 4
      • Bathrooms: 3
      • Full bathrooms: 2
      • 1/2 bathrooms: 1
      Primary bedroom
      • Level: Upper
      • Dimensions: 17x12
      Bedroom 2
      • Level: Upper
      • Dimensions: 15x12
      Bedroom 3
      • Level: Upper
      • Dimensions: 14x14
      Bedroom 4
      • Level: Upper
      • Dimensions: 13x10
      Bonus room
      • Level: Lower
      • Dimensions: 13x11
      Dining room
      • Level: Main
      • Dimensions: 13x10
      Game room
      • Level: Lower
      • Dimensions: 25x15
      Kitchen
      • Level: Main
      • Dimensions: 15x13
      Laundry
      • Level: Lower
      • Dimensions: 14x13
      Living room
      • Level: Main
      • Dimensions: 25x13
      Heating
      • Baseboard, Electric
      Cooling
      • Central Air
      Appliances
      • Included: Some Electric Appliances, Cooktop, Dishwasher, Refrigerator
      Features
      • Kitchen Island
      • Flooring: Hardwood, Other, Carpet
      • Windows: Multi Pane
      • Basement: Finished,Walk-Out Access
      • Number of fireplaces: 1
      • Fireplace features: Gas, Family/Living/Great Room
      Interior area
      • Total structure area: 1,980
      • Total interior livable area: 1,980 sqft

      Property

      Parking
      • Total spaces: 2
      • Parking features: Attached, Garage, Garage Door Opener
      • Has attached garage: Yes
      Features
      • Levels: Two
      • Stories: 2
      • Pool features: Pool
      Lot
      • Size: 1 Acres
      • Dimensions: 134 x 284 x 134 x 285
      Details
      • Parcel number: 600170102001

      Construction

      Type & style
      • Home type: SingleFamily
      • Architectural style: Colonial,Two Story
      • Property subtype: Single Family Residence
      Materials
      • Brick
      • Roof: Composition
      Condition
      • Resale
      • Year built: 1977

      Utilities & green energy

      • Sewer: Public Sewer
      • Water: Public

      Community & HOA

      Location
      • Region: Baden

      Financial & listing details

      • Price per square foot: $176/sqft
      • Tax assessed value: $282,400
      • Annual tax amount: $5,119
      • Date on market: 9/1/2026

        Estimated market value

        $346,000

        $329,000 - $363,000

        $2,419/mo

        Price history

        DateEventPrice
        9/1/2026Listed for sale$349,000$176/sqft
        Source: WPMLS #1772375 Report a problem

        Public tax history

        YearProperty taxesTax assessment
        2026$5,012 +1.4%$276,500
        2025$4,943 $276,500
        2024$4,943 -0.1%$276,500 +600.9%
        2023$4,950 +2%$39,450
        2022$4,851 $39,450
        2021$4,851 +1.7%$39,450
        2020$4,771 $39,450
        2019$4,771 +365.1%$39,450
        2018$1,026 +17.1%$39,450
        2017$876 $39,450
        2016$876 $39,450
        2015$876 $39,450
        2014$876 $39,450
        2013-- $39,450
        2012-- $39,450
        2011-- $39,450
        2010-- $39,450
        2008-- $39,450
        2007-- $39,450
        2006-- $39,450
        Find assessor info on the county website

        Monthly payment

        Est. payment

        Payment breakdown

        Explore the cost of this home by adjusting the details. Changes won't be saved.
        All calculations are estimates and provided by Zillow, Inc. for informational purposes only. Actual amounts may vary.
        HOA fees may include property taxes on listings classified as Co-Ops. Contact the listing agent and/or owner for fee details.
        See how much you could borrow to make a competitive offer.

        Climate risks

        Neighborhood: 15005

        Getting around

        9 / 100
        Car-Dependent
        1 / 100
        Somewhat Bikeable

        Nearby schools

        GreatSchools rating
        Schools provided by the listing agent
        • District: Ambridge

        Source: WPMLS. This data may not be complete. We recommend contacting the local school district to confirm school assignments for this home.

        A local agent can set up tours, give advice and negotiate with sellers.

        A local lender can help you make sure your offer is ready when you are.

        Browse local experts